
420 Linden Dr
Cambridge, Ontario

Beds
3
Baths
3
Sqft
1,500
Type
Att/Row/Twnhouse
About this Property
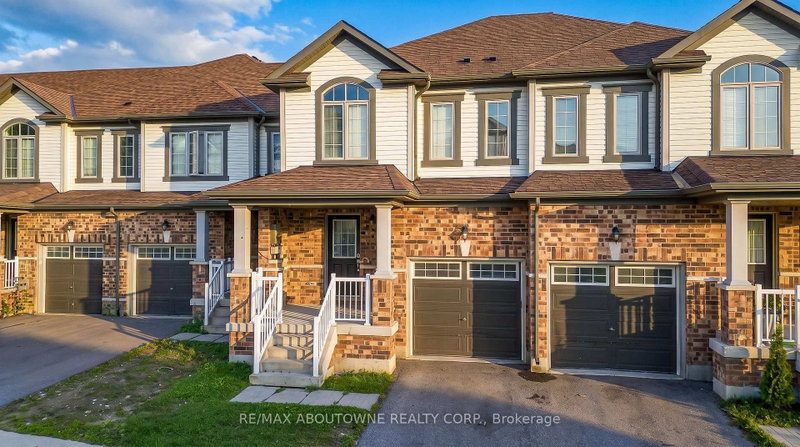
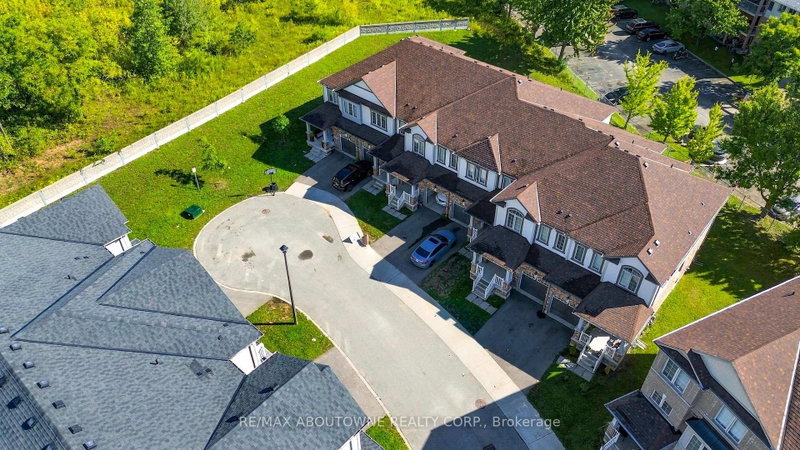
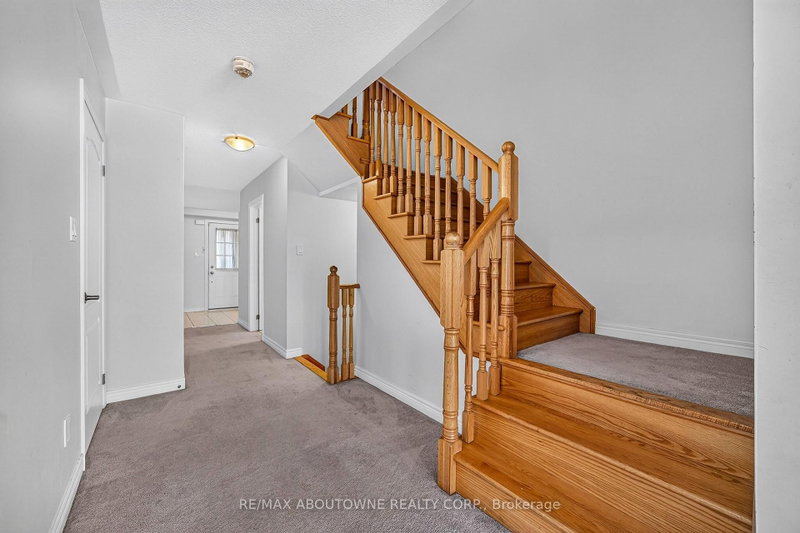
Welcome to this bright and spacious 2-storey townhouse in the desirable Preston Heights community of Cambridge. Offering approximately 1,747 sq. ft. of well-designed living space, this home features 3 generously sized bedrooms, 2.5 bathrooms, and a functional layout ideal for families or professionals. The main floor features a bright open-concept living and dining area with plenty of natural light, complemented by a modern kitchen with ample cabinetry and counter space. The layout provides a comfortable space for everyday living and entertaining. Upstairs, you'll find three spacious bedrooms, including a generously sized primary bedroom, along with the convenience of upper-level laundry. The home also offers a private backyard, providing additional outdoor space to relax and enjoy. Additional highlights include an attached single-car garage and one driveway parking space, providing two parking spaces in total. The unfinished basement also provides valuable additional storage space. Conveniently located in Cambridge's Preston Heights community, with easy access to Highway 401, schools, parks, trails, shopping, Costco, restaurants, public transit and everyday amenities. A great opportunity to lease a spacious, modern and move-in-ready townhouse in a family-friendly neighbourhood. Don't miss the opportunity to make this beautiful Cambridge townhouse your next home!
Listing Details
- MLS #
- X13779442
- Board
- PROPTX
- Market
- ontario
- Property Type
- Att/Row/Twnhouse
- Style
- 2-Storey
- Garage
- Attached
- Garage Spaces
- 1
- Parking Spaces
- 2
- Basement
- Full, Unfinished
- Heating
- Forced Air
- Cooling
- Central Air
- Pool
- None
- Listed By
- REMAX ABOUTOWNE REALTY CORP.
- Listed On
- September 14, 2026
Room Measurements
| Room | Level | Size |
|---|---|---|
| Dining | Main | 3.78 × 2.57 m |
| Kitchen | Main | 3.89 × 2.57 m |
| Living | Main | 5.99 × 3.05 m |
| Powder Rm | Main | 1.8 × 1.47 m |
| Primary | 2nd | 5.98 × 3.97 m |
| Br | 2nd | 4.35 × 2.76 m |
| 2nd Br | 2nd | 3.79 × 2.77 m |
| Laundry | 2nd | 1.73 × 2.75 m |
| Bathroom | 2nd | 1.58 × 2.76 m |
| Bathroom | 2nd | 3.37 × 1.53 m |
Request information
A REMAX Hallmark® representative will follow up with you.