
420 Ramblewood Dr
Wasaga Beach, Ontario


Beds
3
Baths
2
Sqft
2,000
Type
Detached
About this Property
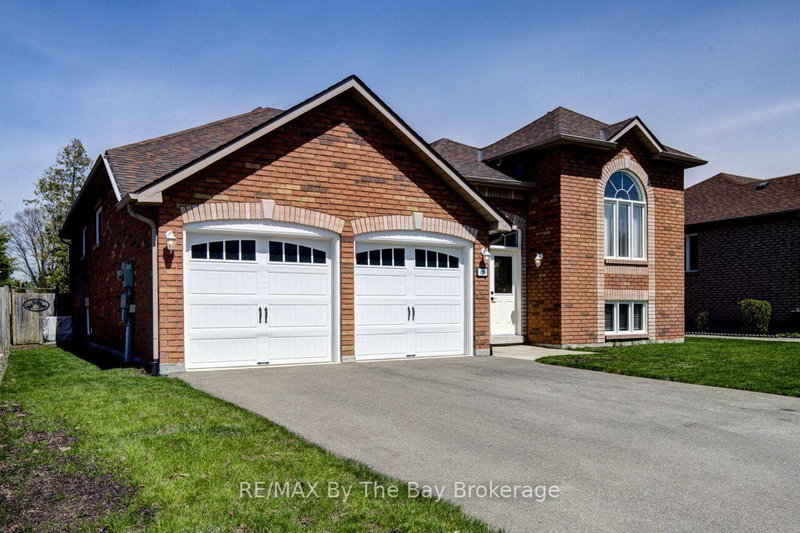
Welcome to this beautifully maintained all-brick raised bungalow, perfectly blending comfort, style, and location. Featuring 3 spacious bedrooms and 2 full bathrooms, this home is ideal for families, downsizers, or anyone seeking easy, functional living. Step inside to a massive open-concept living, dining, and kitchen area-perfect for entertaining or everyday life. The heart of the home is the kitchen, complete with a large island offering ample prep space and seating. The fully unfinished basement offers incredible potential, complete with rough-in plumbing for an additional bathroom. Laundry is conveniently located in the basement. Outside, enjoy a fully fenced backyard designed for relaxation and gatherings, with both a deck and patio area to suit every occasion. Located in a highly desirable neighborhood, you're within walking distance to an elementary school, making mornings a breeze. Plus, you're just minutes from shopping, dining, and everyday amenities. For outdoor lovers, the beach is an easy walk away-or a quick drive for those sunny days. This home offers the perfect balance of convenience, community, and lifestyle. Don't miss your chance to make it yours!--
Listing Details
- MLS #
- S13085280
- Board
- PROPTX
- Market
- ontario
- Property Type
- Detached
- Style
- Bungalow-Raised
- Year Built
- 16-30
- Garage
- Attached
- Garage Spaces
- 2
- Parking Spaces
- 4
- Basement
- Full, Unfinished
- Heating
- Forced Air
- Cooling
- Central Air
- Pool
- None
- Lot Size
- 60.43 × 139.96 ft
- Annual Taxes
- $4,524/yr
- Listed By
- REMAX By The Bay Brokerage
- Listed On
- May 4, 2026
Features & Extras
Extras
Fridge, Stove, Dishwasher, Washer & Dryer
Room Measurements
| Room | Level | Size | Features |
|---|---|---|---|
| Foyer | Main | 2.68224 × 2.71272 m | |
| Breakfast | Main | 3.3528 × 3.9624 m | |
| Living | Main | 8.29056 × 4.51104 m | |
| Kitchen | Main | 3.47472 × 3.3528 m | |
| 2nd Br | Main | 3.081528 × 3.017524 m | |
| 3rd Br | Main | 3.32232 × 3.01752 m | |
| Primary | Main | 4.75488 × 3.04 m | |
| Bathroom | Main | 0.0 × 0.0 m | 4 Pc Bath |
| Bathroom | Main | 0.0 × 0.0 m | 4 Pc Bath |
Request information
A REMAX Hallmark® representative will follow up with you.