
42058 Hwy 3
Wainfleet, Ontario
Beds
2
Baths
1
Sqft
700
Type
Detached
About this Property
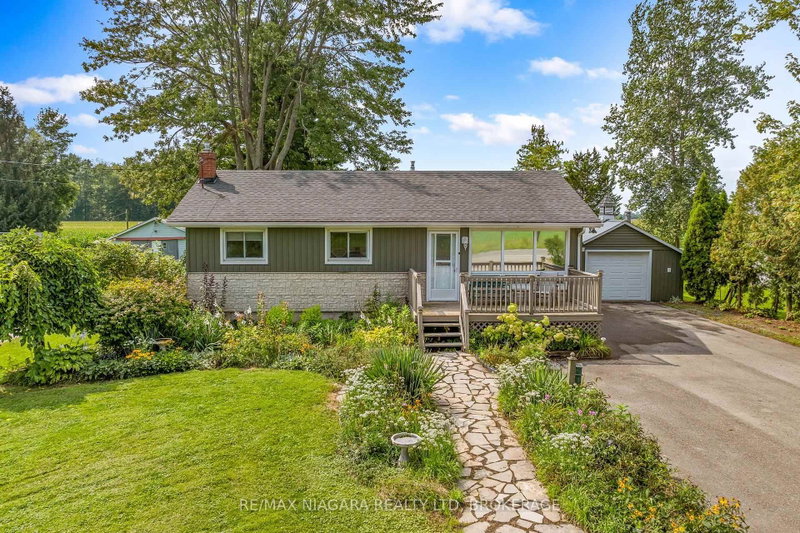
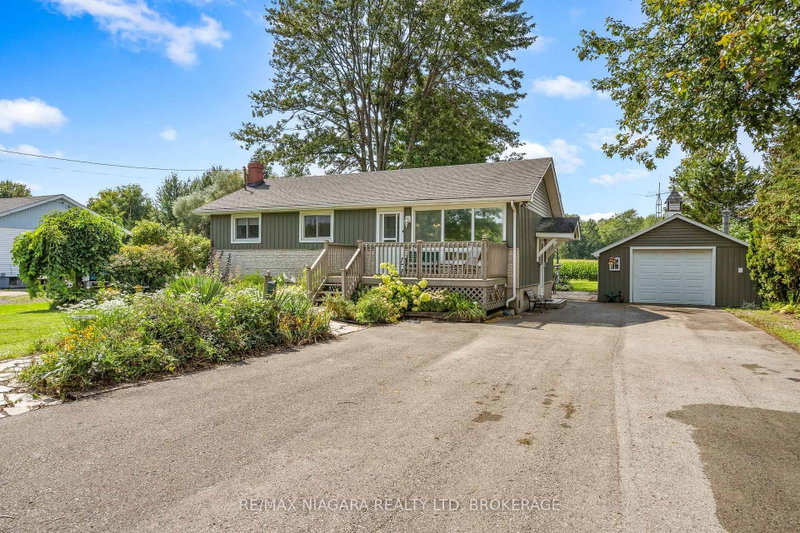
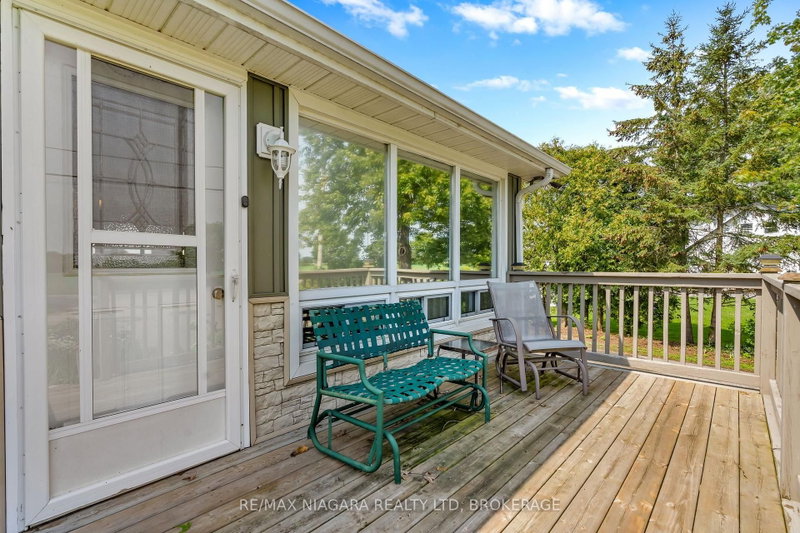
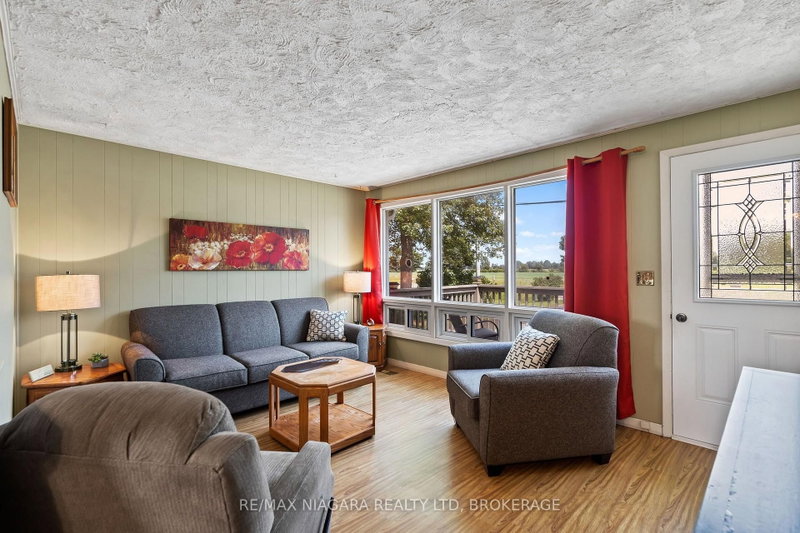
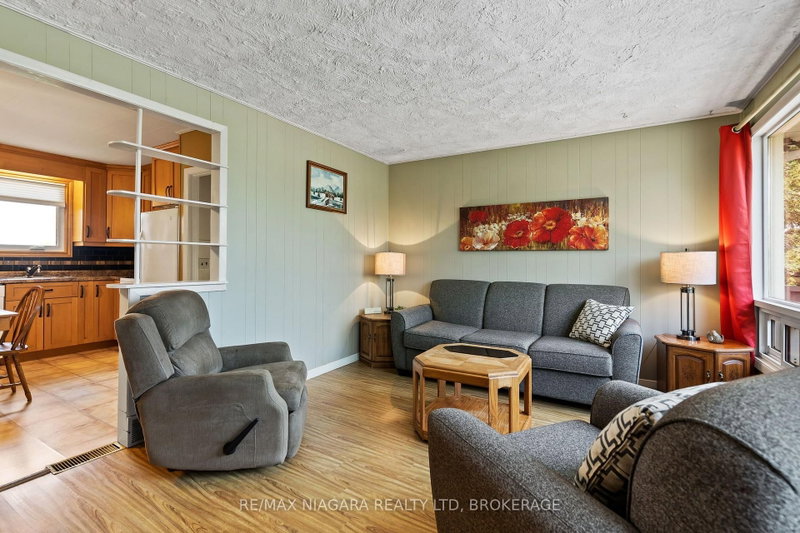
Immediate possession is available on this well-cared for bungalow in desirable Wainfleet Township. This open concept 2 bedroom bungalow has an updated kitchen with sliding glass doors to the covered rear deck.The original 3rd bedroom has been converted to a huge main floor family room with more glass doors to the covered deck. or maybe your primary bedroom retreat! It will definitely be your favourite reading nook! The full basement offers an in-law potential or just extra space for the kids to hang out. You will love winter nights in front of your gas fireplace or making hot chocolate at the kitchenette. Sitting on a 80.00 x 217.00 foot lot you will love summer dinners on your rear patio with no rear neighbours or tinkering in your detached garage. Updates include whole house generator, vinyl windows, owned hot water tank (2021), gas forced air furnace(2016), c/air unit, vinyl siding, shingles, washer, dryer (2021)
Listing Details
- MLS #
- X13746596
- Board
- PROPTX
- Market
- ontario
- Property Type
- Detached
- Style
- Bungalow
- Year Built
- 51-99
- Garage
- Detached
- Garage Spaces
- 1
- Parking Spaces
- 7
- Basement
- Finished
- Heating
- Forced Air
- Cooling
- Central Air
- Pool
- None
- Lot Size
- 87.79 × 218.53 ft
- Annual Taxes
- $4,456/yr
- Listed By
- REMAX NIAGARA REALTY LTD, BROKERAGE
- Listed On
- September 4, 2026
Features & Extras
Extras
washer, dryer, refrigerator, stove, built-in dishwasher, gas fireplace, forced air gas furnace, hot water tank, c/air unit, auto garage door opener and remote
Room Measurements
| Room | Level | Size |
|---|---|---|
| Kitchen | Main | 3.45 × 5.05 m |
| Living | Main | 3.5 × 4.42 m |
| Bathroom | Main | 2.37 × 1.85 m |
| Primary | Main | 3.4 × 3.08 m |
| Br | Main | 3.4 × 2.72 m |
| Family | Main | 3.82 × 6.46 m |
| Rec | Bsmt | 6.9 × 11.26 m |
| Utility | Bsmt | 3.4 × 3.25 m |
Request information
A REMAX Hallmark® representative will follow up with you.