
42094 Salem Rd
Morris Turnberry, Ontario



Beds
6
Baths
2
Sqft
2,500
Type
Rural Resid
About this Property
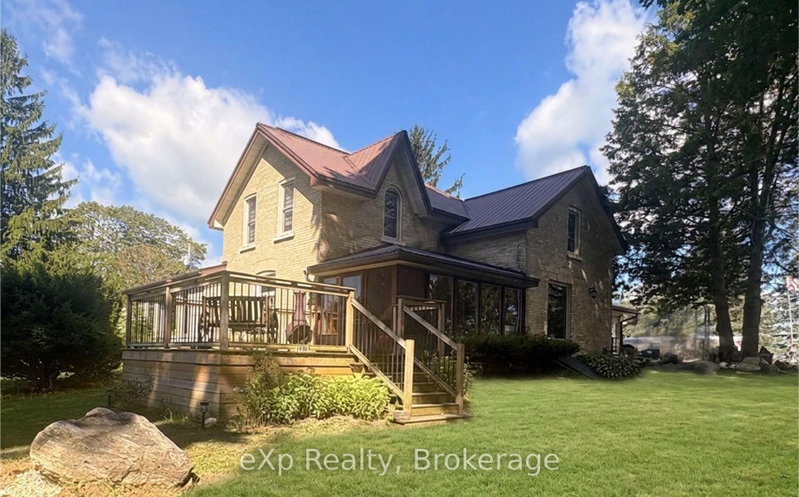
Discover peaceful country living on 3.49 acres just minutes from Wingham. This spacious 6 bedroom, 2 bathroom home offers approx. 2800 sq. ft of comfortable living space, a full basement with future potential and a bright solarium overlooking the property - an ideal setting for families, hobby farmers or anyone craving room to breathe. Enjoy the benefits of geo-thermal heating and cooling, mostly updated windows and a versatile small barn with hydro and water, complete with a frost free tap and an additional garden shed. The land offers endless possibilities: gardens, animals, storage, recreation or simply soaking in the quiet countryside. Inside a generous living space, well sized bedrooms and a functional kitchen make everyday living easy. The basement adds flexibility for finishing, multi-generational living or expanded storage. A full collection of useful inclusions: fridge, stove, washer, dryer, lawn vacuum, sprayer and a 2022 John Deere lawn tractor with blower - makes this property truly move-in ready for rural living. Located just minutes from Wingham's schools, hospital, shopping and amenities, this home offers the best of both worlds: Country tranquility with town convenience.
Listing Details
- MLS #
- X13695342
- Board
- PROPTX
- Market
- ontario
- Property Type
- Rural Resid
- Style
- 1 1/2 Storey
- Year Built
- 100+
- Garage
- None
- Parking Spaces
- 3
- Basement
- Full
- Heating
- Baseboard
- Cooling
- Central Air
- Pool
- Abv Grnd
- Lot Size
- 304 × 500 ft
- Annual Taxes
- $5,318/yr
- Listed By
- eXp Realty
- Listed On
- August 20, 2026
Features & Extras
Extras
Fridge, Stove, Washer, Dryer, Lawn Vacuum, Sprayer, 2022 John Deere Lawn Tractor and Blower
Room Measurements
| Room | Level | Size | Features |
|---|---|---|---|
| Kitchen | Main | 4.65 × 2.75 m | |
| Dining | Main | 4.65 × 2.98 m | |
| Living | Main | 5.81 × 4.29 m | |
| Solarium | Main | 2.65 × 5.5 m | |
| Bathroom | Main | 3.23 × 2.65 m | |
| Primary | Main | 3.84 × 5.72 m | |
| 2nd Br | Main | 5.88 × 3.18 m | |
| 3rd Br | Main | 4.94 × 4.38 m | |
| Bathroom | Main | 2.34 × 2.64 m | 4 Pc Ensuite |
| 4th Br | 2nd | 4.5 × 5.72 m | |
| 5th Br | 2nd | 5.68 × 3.81 m | |
| Br | 2nd | 2.59 × 5.71 m |
Request information
A REMAX Hallmark® representative will follow up with you.