
422 HILBERT Ave
Cornwall, Ontario

Beds
4
Baths
3
Sqft
700
Type
Detached
About this Property
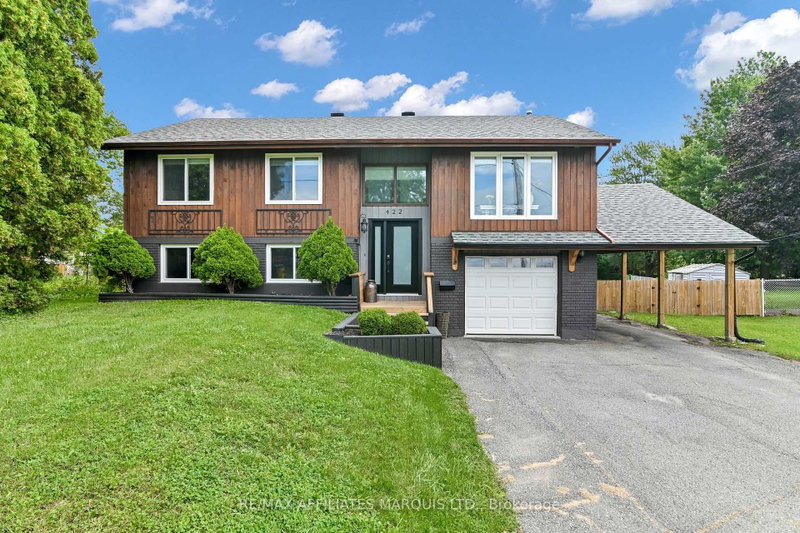
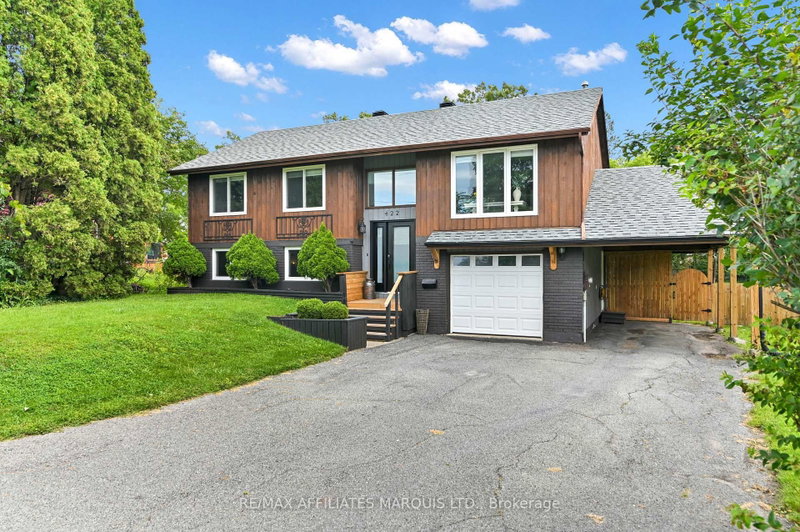
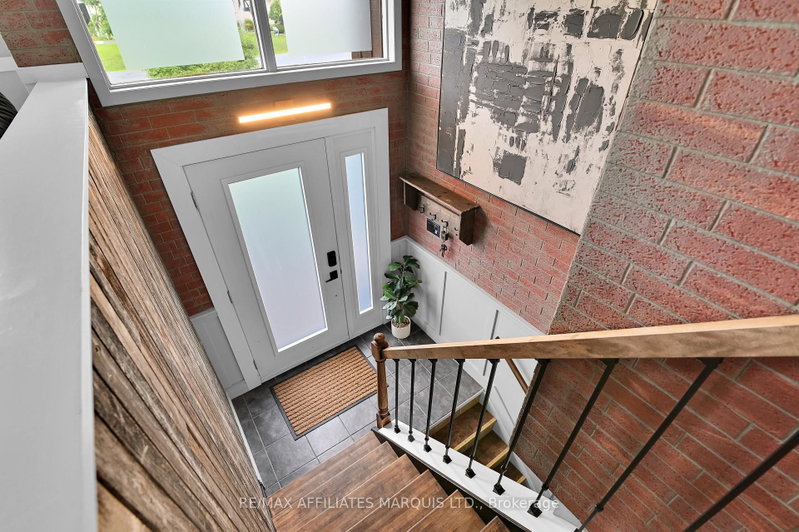
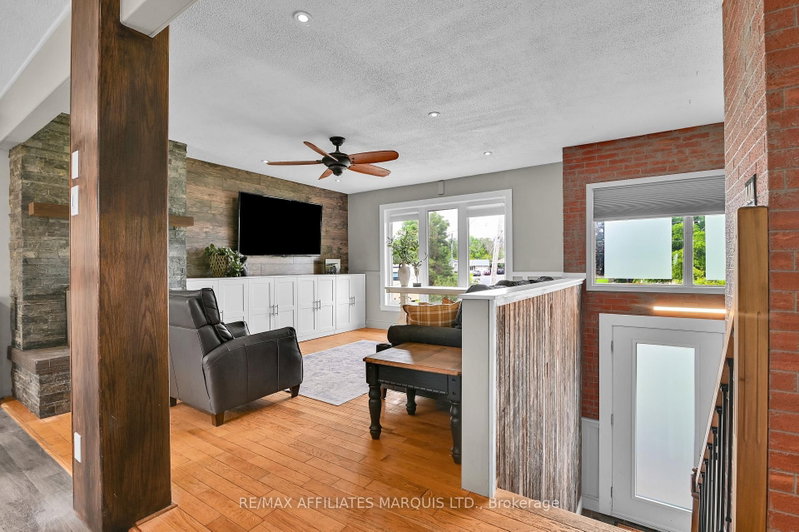
Welcome to 422 Hilbert Avenue, a stylish and well-maintained 3+1 bedroom, 3 bathroom home tucked away on a quiet street in Cornwall. Offering an updated look throughout and plenty of room for a growing family, this home combines comfortable living with an impressive amount of outdoor space.Step outside to a fully fenced, oversized backyard-a rare find within the city-complete with a recently updated deck and swimming pool, perfect for summer entertaining and family fun. Major updates, including the roof and windows, add even more value and peace of mind.With both a garage and carport, there's plenty of room for parking, storage, and all the extras. Spacious, updated and situated on a peaceful city street, 422 Hilbert Avenue offers the space you've been looking for both inside and out.
Listing Details
- MLS #
- X13713468
- Board
- PROPTX
- Market
- ontario
- Property Type
- Detached
- Style
- 2-Storey
- Garage
- Attached
- Garage Spaces
- 1
- Parking Spaces
- 5
- Basement
- Fin W/O
- Heating
- Baseboard
- Cooling
- Wall Unit
- Pool
- Abv Grnd
- Lot Size
- 51.84 × 166.41 ft
- Annual Taxes
- $4,132/yr
- Listed By
- REMAX AFFILIATES MARQUIS LTD.
- Listed On
- August 25, 2026
Features & Extras
Extras
WASHER, DRYER, FRIDGE, STOVE, DISHWASHER, HOT WATER TANK, FREEZER IN GARAGE, RIDING LAWNMOWER.
Room Measurements
| Room | Level | Size |
|---|---|---|
| Living | Upper | 4.38 × 3.84 m |
| Kitchen | Upper | 3.11 × 3.24 m |
| Dining | Upper | 3.11 × 2.5 m |
| Bathroom | Upper | 1.45 × 2.14 m |
| Primary | Upper | 3.11 × 3.64 m |
| 2nd Br | Upper | 3.66 × 2.58 m |
| 3rd Br | Upper | 2.63 × 3.11 m |
| Bathroom | Upper | 1.47 × 2.17 m |
| Family | Lower | 3.9 × 6.68 m |
| 4th Br | Lower | 3.25 × 3.67 m |
| Bathroom | Lower | 2.32 × 2.37 m |
| Laundry | Lower | 1.97 × 2.09 m |
| Other | Lower | 3.09 × 3.75 m |
Request information
A REMAX Hallmark® representative will follow up with you.