
4230 Fieldgate Dr
Mississauga, Ontario
Beds
3
Baths
3
Sqft
1,400
Type
Condo Townhouse
About this Property
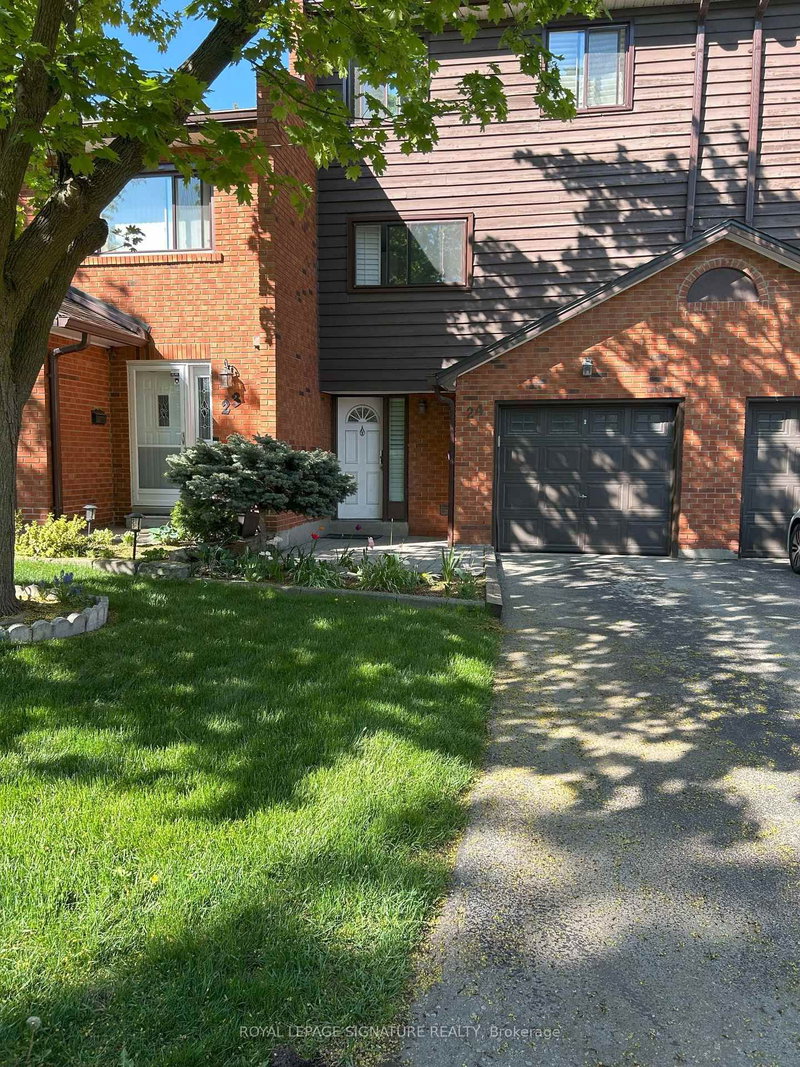
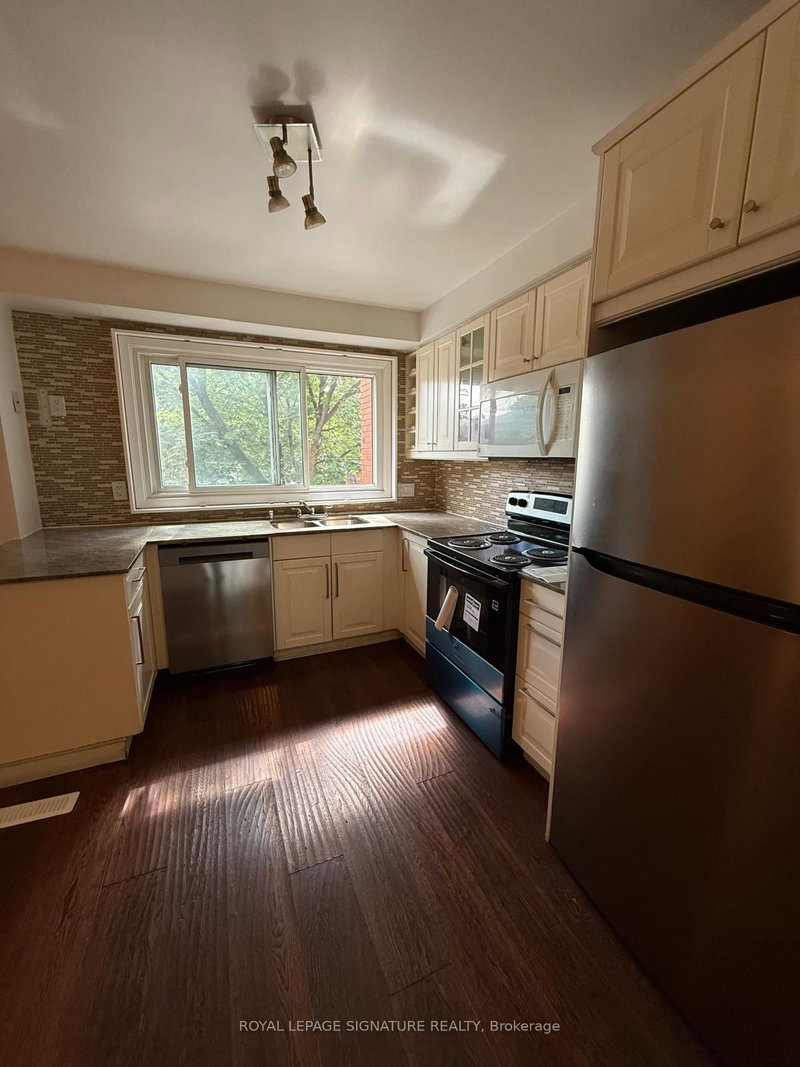
**AVAILABLE IMMEDIATELY** Welcome To This Spacious Multi Level Townhome For Lease In The Highly Sought After Rathwood Community!Nestled In The Highly Sought-After Rathwood Neighbourhood Of Mississauga, This Beautifully Maintained, Light-Filled Townhome Offers The Perfect Blend Of Comfort, Functionality, And Location. Featuring Three Generously Sized Bedrooms, Including A Primary Retreat With Walk-In Closet, 2-Piece Ensuite, And Custom Closet Organizers, This Home Is Ideal For Families Or Professionals Seeking Space And Convenience. Enjoy A Formal Dining Area With Warm Plank Hardwood Floors, A Bright And Spacious Kitchen, And Plenty Of Storage Throughout. The Deep Single-Car Garage With Interior Access Adds To Your Everyday Convenience. Located Just Steps From Top-Rated Schools, Rathwood Park, Burnhamthorpe Community Centre, Rockwood Mall, And Public Transit, With Easy Access To Hwy 401, 403, And QEW Making Commuting A Breeze! You'll Also Love The Quiet, FamilyFriendly Complex Surrounded By Mature Trees And Well-Maintained Grounds. Don't Miss The Opportunity To Live In One Of Mississauga's Most Established And Commuter-Friendly Communities!
Listing Details
- MLS #
- W13719942
- Board
- PROPTX
- Market
- ontario
- Property Type
- Condo Townhouse
- Style
- 3-Storey
- Garage
- Built-In
- Garage Spaces
- 1
- Parking Spaces
- 2
- Basement
- Full, Part Fin
- Heating
- Forced Air
- Cooling
- Central Air
- Listed By
- ROYAL LEPAGE SIGNATURE REALTY
- Listed On
- August 27, 2026
Features & Extras
Extras
See Schedule C
Room Measurements
| Room | Level | Size | Features |
|---|---|---|---|
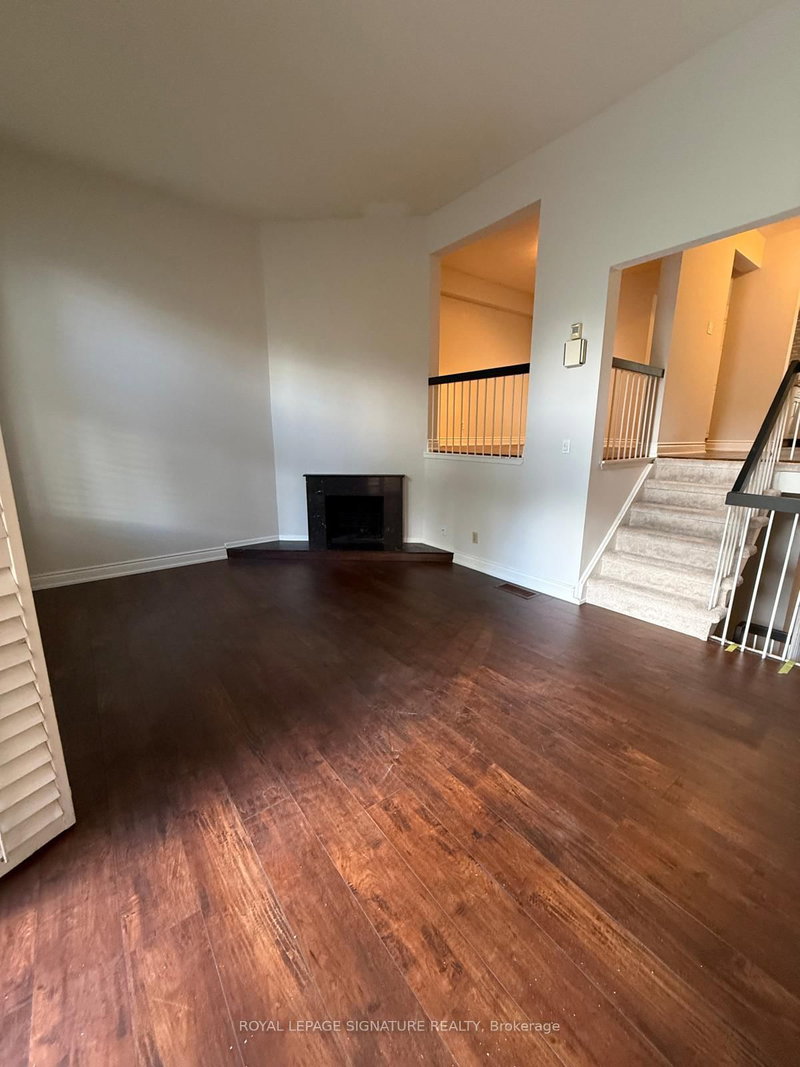
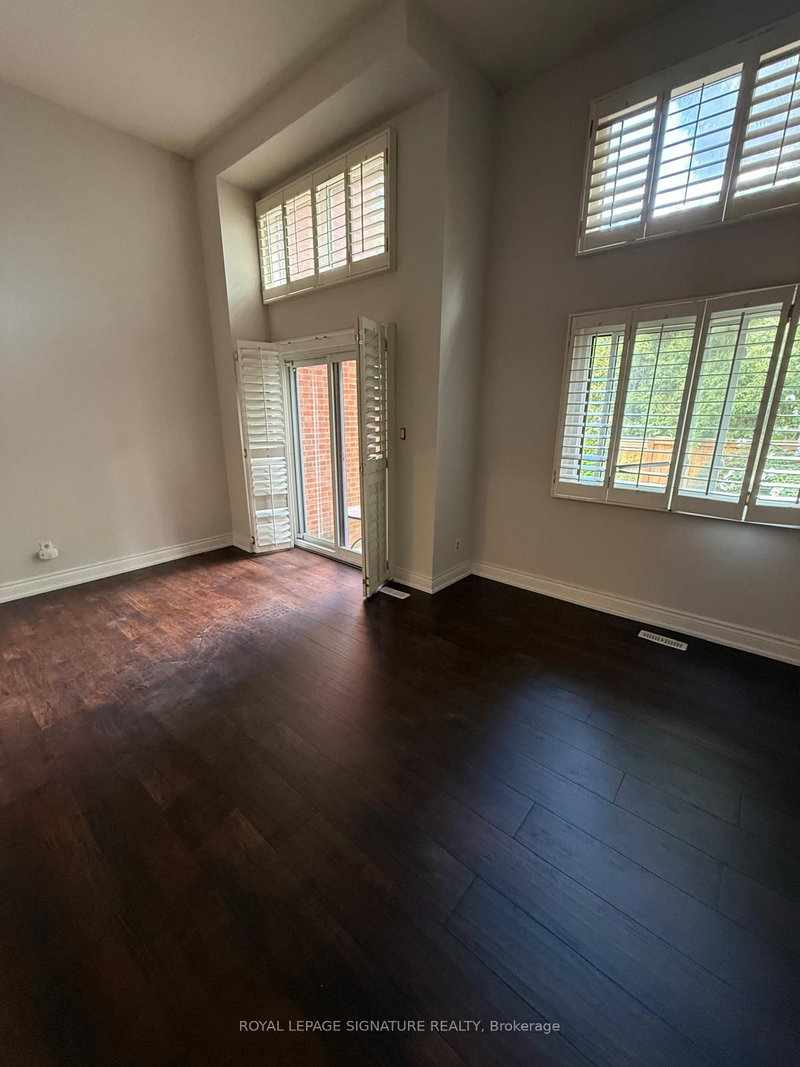
| Den | Main | 2.94 × 4.41 m | Broadloom |
| Great Rm | Main | 4.52 × 5.51 m | Broadloom |
| Dining | 2nd | 2.97 × 3.17 m | hardwood floor, O/Looks Living, Separate Rm |
| Kitchen | 2nd | 2.84 × 5.53 m | hardwood floor, Granite Counter |
| Primary | 3rd | 4.04 × 4.09 m | Parquet Floor, W/I Closet, 2 Pc Ensuite |
| 2nd Br | 3rd | 2.56 × 4.06 m | Parquet Floor, Closet, Window |
| 3rd Br | 3rd | 2.82 × 3.66 m | Parquet Floor, Closet, Window |
Request information
A REMAX Hallmark® representative will follow up with you.