
423344 25th Sdrd
Amaranth, Ontario



Beds
5
Baths
3
Sqft
1,500
Type
Detached
About this Property
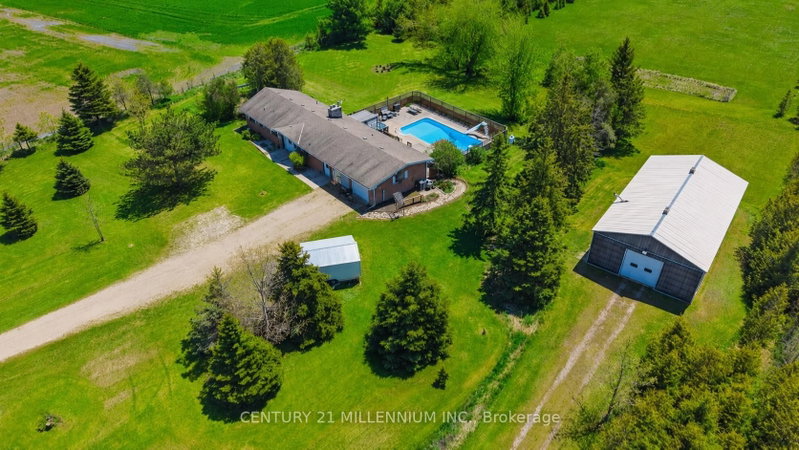
Welcome to your private country retreat in the peaceful community of Amaranth, set on just over 4 acres of picturesque land. This well-maintained detached bungalow offers the perfect blend of rural charm and functional living. This home is just minutes to Shelburne, 20 minutes to Orangeville, and 15 minutes to Grand Valley. The main level features a spacious eat-in kitchen with patio doors leading to the inground pool and backyard, ideal for indoor-outdoor living. Step into the inviting sunken living room with large picture window & a cozy wood stove-perfect for relaxing evenings. Enjoy the convenience of main floor laundry room with lots of cupboards, a sink as well as access to the attached double car garage. Three well-sized bedrooms, including a primary bedroom with a 2-piece ensuite. The finished lower level offers incredible versatility with a large recreation room featuring a second wood stove, office/den, two additional bedrooms, and a 3-piece bathroom. A walk-up to the backyard provides excellent in-law suite or multi-generational living potential, with a substantial unfinished area ready for your customization. Outside, the property truly shines with a large deck, inground pool (heater as-is), outdoor bar area, and expansive grounds perfect for entertaining or relaxing in total privacy. A detached shop just under 1,900 sq ft-featuring two roll-up doors, office space, and its own furnace-make this an ideal setup for hobbyists, contractors, or those needing extra workspace. A rare opportunity to enjoy country living with easy access to nearby amenities-this property offers space, flexibility, and endless potential in an unbeatable location.
Listing Details
- MLS #
- X13207522
- Board
- PROPTX
- Market
- ontario
- Property Type
- Detached
- Style
- Bungalow
- Garage
- Attached
- Garage Spaces
- 2
- Parking Spaces
- 12
- Basement
- Finished, Walk-Up
- Heating
- Forced Air
- Cooling
- None
- Pool
- Inground
- Lot Size
- 279.06 × 636.29 ft
- Annual Taxes
- $5,798/yr
- Listed By
- CENTURY 21 MILLENNIUM INC.
- Listed On
- May 28, 2026
Features & Extras
Extras
Fridge, Stove, Dishwasher, Clothing Washer, Dryer, Garage Door Opener and remotes, Window Coverings, Light Fixtures, Pool Heater and Liner (as is) , Pool Filter, Invisible Fence for Dogs (Collar included)
Room Measurements
| Room | Level | Size | Features |
|---|---|---|---|
| Kitchen | Main | 3.05 × 4.17 m | Open Concept, Granite Counter, Tile Floor |
| Dining | Main | 3.43 × 4.57 m | hardwood floor, W/O To Pool, O/Looks Backyard |
| Living | Main | 3.15 × 5.18 m | Bow Window, Fireplace, O/Looks Backyard |
| Primary | Main | 3.35 × 3.96 m | hardwood floor, 2 Pc Bath, W/I Closet |
| 2nd Br | Main | 3.05 × 3.12 m | hardwood floor, North View, Closet |
| 3rd Br | Main | 2.82 × 3.09 m | hardwood floor, North View, Closet |
| Laundry | Main | 2.54 × 3.66 m | W/O To Pool, Access To Garage, B/I Closet |
| Rec | Bsmt | 2.59 × 4.27 m | Fireplace, Above Grade Window, carpet free |
| Common Rm | Bsmt | 6.71 × 7.32 m | Walk-Up, Unfinished, Tile Floor |
| Br | Bsmt | 2.59 × 3.25 m | Tile Floor, Above Grade Window, Tile Floor |
| 2nd Br | Bsmt | 3.35 × 5.18 m | carpet free, Above Grade Window, Tile Floor |
| Office | Bsmt | 2.89 × 3.78 m | carpet free, Above Grade Window, Tile Floor |
Request information
A REMAX Hallmark® representative will follow up with you.
Similar homes nearby
More homes in Amaranth- 485525 30th Sdrd SAmaranth · $1,250,000 · 4 bd · 2 ba
- 555136 Mono-Amaranth TownlineAmaranth · $1,299,000 · 4 bd · 3 ba
- 375729 6TH LineAmaranth · $1,099,999 · 3 bd · 2 ba
- 433108 4th LineAmaranth · $4,295,000
- 555706 Mono Amaranth Town LineAmaranth · $1,099,999 · 4 bd · 3 ba
- 473019 County Rd 11 RdAmaranth · $1