
424 Four Mile Creek Rd
Niagara-on-the-Lake, Ontario




Beds
4
Baths
4
Sqft
2,000
Type
Detached
About this Property
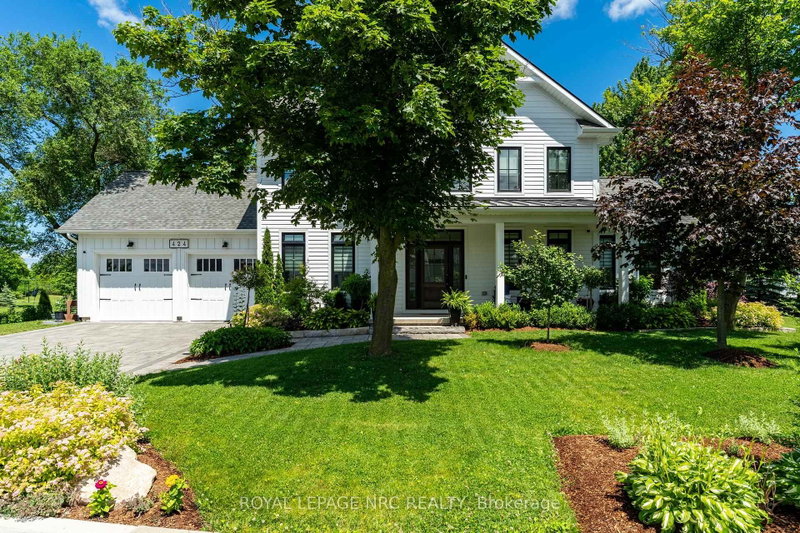
Custom 2-storey modern farmhouse in desirable Millpond subdivision, nestled in picturesque rural setting. Built in 2020, this home showcases an impressive exterior with professionally landscaped, low-maintenance, perennial beds, mature trees and tasteful interlocking stone driveway and walkway. Welcoming covered front porch on which to enjoy morning sunrises and beautiful escarpment views! Attractive open-plan main level with spacious dining area, perfect for entertaining and open to living room with focal fireplace and vaulted ceiling with strategically placed pot lights. Bright and airy kitchen with oversized centre island, quartz countertops, stainless steel gas stove, dishwasher and fridge. Countless windows for natural sunlight to brighten every room. 8' sliding doors lead out onto large patio with pergola for dining al fresco or sitting in one of several seating areas surrounded by a rose covered trellis. Back inside, the main floor continues to an office cum music room, large full bath with glass shower and mud room with built-in shelving and cupboards, as well as access to backyard and double car garage. The second level is well laid out with the primary bedroom overlooking the scenic backyard, spacious walk-in closet and ensuite bath with custom vanity with 2 sinks and glass shower with raindrop showerhead. Second and third bedrooms overlook the front yard and share a large family bath with tub/shower combination. The third bedroom is currently used as an office and does not have a closet. Expansive laundry room with custom cabinetry and countertop. The basement has been finished and offers a bright and sunny bedroom with full bathroom, family room area for watching your favourite movies, pantry and utility/storage rooms. Situated by Millpond Road's row of luxurious homes, this property offers a larger yard abutting serene farmland beside and behind. Ideal family home on bus route and close to amenities, this is St. Davids living at its best!
Listing Details
- MLS #
- X13633048
- Board
- PROPTX
- Market
- ontario
- Property Type
- Detached
- Style
- 2-Storey
- Year Built
- 6-15
- Garage
- Attached
- Garage Spaces
- 2
- Parking Spaces
- 4
- Basement
- Full, Part Fin
- Heating
- Forced Air
- Cooling
- Central Air
- Pool
- None
- Lot Size
- 94.03 × 120.03 ft
- Annual Taxes
- $6,424/yr
- Listed By
- ROYAL LEPAGE NRC REALTY
- Listed On
- August 4, 2026
Features & Extras
Extras
fridge, stove, washer, dryer, electric light fixtures, garage door remotes
Room Measurements
| Room | Level | Size |
|---|---|---|
| Dining | Main | 4.37 × 3.83 m |
| Living | Main | 3.7 × 5.25 m |
| Kitchen | Main | 6.76 × 3.7 m |
| Office | Main | 3.46 × 3.09 m |
| Mudroom | Main | 3.48 × 1.7 m |
| Br | 2nd | 3.5 × 3.95 m |
| 2nd Br | 2nd | 3.04 × 3.34 m |
| 3rd Br | 2nd | 3.52 × 3.11 m |
| Laundry | 2nd | 4.19 × 2.23 m |
| 4th Br | Bsmt | 3.56 × 4.48 m |
| Family | Bsmt | 9.65 × 5.89 m |
| Utility | Bsmt | 3.61 × 4.15 m |
| Pantry | Bsmt | 2.08 × 2.52 m |
Request information
A REMAX Hallmark® representative will follow up with you.
Similar homes nearby
More homes in Niagara-on-the-Lake- 12 Durham WayNiagara-on-the-Lake · $599,000 · 3 bd · 3 ba
- 7 Keith CrescentNiagara-on-the-Lake · $475,000 · 3 bd · 3 ba
- 12 Durham WayNiagara-on-the-Lake · $599,000 · 3 bd · 3 ba
- 985 East West LineNiagara-on-the-Lake · $848,000 · 4 bd · 2 ba
- 17 Ridgeview CrescentNiagara-on-the-Lake · $924,900 · 3 bd · 3 ba
- 7 Keith CresNiagara-on-the-Lake · $475,000 · 3 bd · 3 ba