
4247 Henderson Rd
Harrowsmith, Ontario



Beds
3
Baths
2
Sqft
3,000
Type
Detached
About this Property
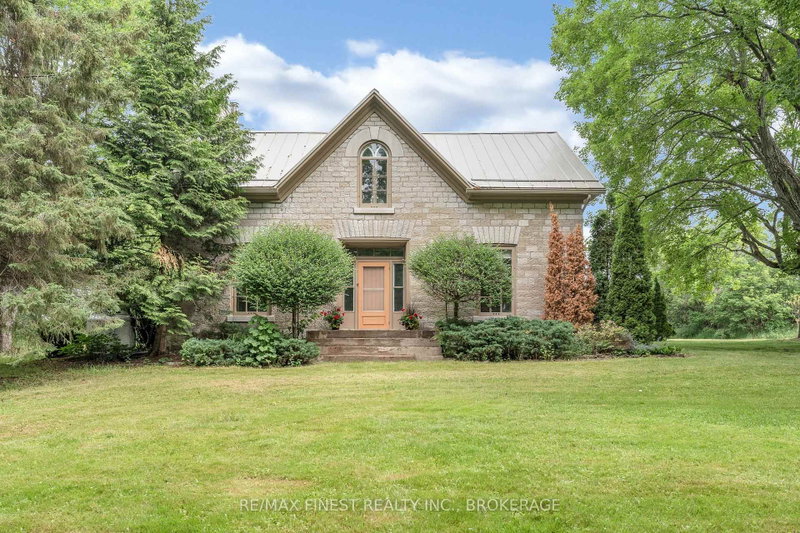
Discover the perfect blend of historic charm and modern living in this beautiful limestone century home, nestled on a newly severed parcel of approximately 5.5 acres featuring a stunning country setting of rolling fields and mature woodlands, just minutes from Harrowsmith. Thoughtfully refreshed with recent updates to the bathrooms, fresh paint, flooring and more, this 3-bedroom, 2-bathresidence beautifully retains its heritage character throughout, showcasing exposed limestone and original timber beams. Upstairs you'll find three generous bedrooms with the primary featuring a large walk-in closet as well as a luxurious renovated 5-piece bathroom boasting a freestanding tub and spacious shower. A separate loft provides wonderful flexibility-perfect for another bedroom, yoga space, children's play area, or productive home office. On the main level, sun-drenched living spaces create an inviting atmosphere for family and friends. Adjacent to the living area sits a versatile coach house, having the potential to be used as a garage or easily adaptable to been joyed as an art studio, home office, music room, guest accommodation, or workshop/business space. Outside, a timeless barn stands proudly amid the open fields and wooded areas, offering excellent potential for hobby farming or simply enjoying quiet country life. Here you will find a rare combination of history, potential, charm, character, functionality, timeless quality and privacy. With ample space and a peaceful setting, this property is more than a home-it's an opportunity to embrace a relaxed, inspiring lifestyle filled with possibility and cherished memories.
Listing Details
- MLS #
- X13538710
- Board
- PROPTX
- Market
- ontario
- Property Type
- Detached
- Style
- 2-Storey
- Year Built
- 100+
- Garage
- None
- Parking Spaces
- 8
- Basement
- Sep Entrance, Exposed Rock
- Heating
- Baseboard
- Cooling
- Central Air
- Pool
- None
- Lot Size
- 475.28 × 318 ft
- Annual Taxes
- $2,185/yr
- Listed By
- REMAX FINEST REALTY INC., BROKERAGE
- Listed On
- July 8, 2026
Room Measurements
| Room | Level | Size | Features |
|---|---|---|---|
| Bathroom | Main | 1.65 × 2.03 m | 3 Pc Bath |
| Other | Main | 7.22 × 8.6 m | |
| Mudroom | Main | 5.8 × 4.34 m | |
| Family | Main | 7.61 × 4.64 m | |
| Breakfast | Main | 4.94 × 4.67 m | |
| Kitchen | Main | 3.42 × 4.08 m | |
| Living | Main | 5.2 × 4.6 m | |
| Dining | Main | 3.16 × 6.9 m | |
| Foyer | Main | 4.67 × 2.43 m | |
| Loft | 2nd | 3.54 × 4.7 m | |
| Bathroom | 2nd | 3.53 × 5.79 m | 5 Pc Ensuite |
| Primary | 2nd | 3.92 × 4.24 m | |
| 2nd Br | 2nd | 2.98 × 3.04 m | |
| 3rd Br | 2nd | 4.19 × 2.97 m | |
| Other | 2nd | 3.26 × 3.04 m |
Request information
A REMAX Hallmark® representative will follow up with you.