
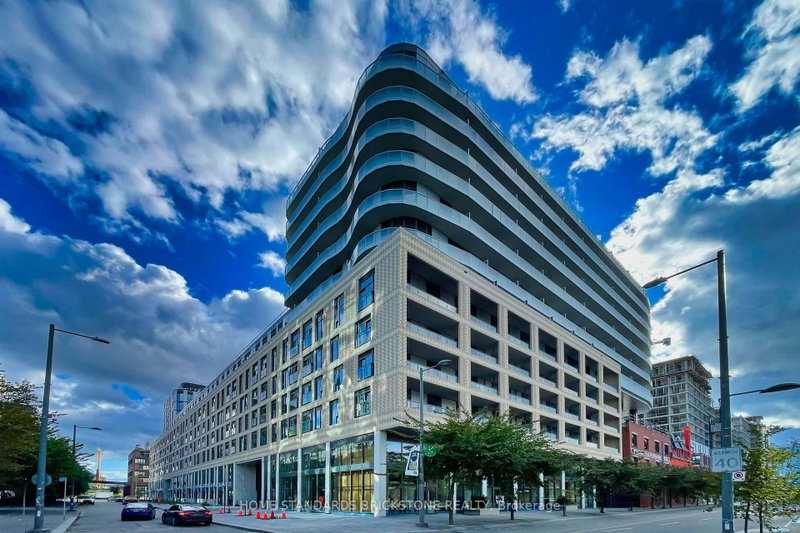
425 Front St E
Toronto, Ontario



Beds
2
Baths
2
Sqft
500
Type
Condo Apt
About this Property
2-years old Brand New condo located at the historic gateway of Front st E and Cherry St, the boundaries of nature and home are redefined, Where natural elements are complemented with contemporary design, Hand- scraped wood speaks to a rich heritage and a sublet palette creates an unparalleled sense of calm, Clean urban-style grocery store Marche Leo's Market in Canary District, The store always brings fresh products, groceries, coffee and ready-to-eat meals to the Downtown East, Unit having 1 bed plus Den with Swing door boats 9 ceilings, modern finishes, upscale built-in appliances, no Broadloom, with Welcoming fresh morning sunshine from the East Exposure, Close to all amenities : shops, TTC/Streetcar stop in front of building, steps to distillery and waterfront, Future Ontario Line with Corktown Station, Future GO line will unite Canary District to Downtown core & larger GTA in a minutes, Connect to future East Harbour Transit Hub, Cross street w/ biggest YMCA in town, Short walks to St. Lawrence Market & George Brown College, Easily access to Hwy DVP & Gardiner Express
Listing Details
- MLS #
- C13851456
- Board
- PROPTX
- Market
- ontario
- Property Type
- Condo Apt
- Style
- Apartment
- Year Built
- 0-5
- Garage
- Underground
- Basement
- None
- Heating
- Forced Air
- Cooling
- Central Air
- Annual Taxes
- $3,311/yr
- Maint. Fee
- $451/mo
- Listed By
- HOME STANDARDS BRICKSTONE REALTY
- Listed On
- October 1, 2026
Features & Extras
Extras
B/I Kitchen Appliances : Refrigerator, Cook-top oven, dishwasher and Laundry washer and dryer, All ELFs, All Window Coverings
Room Measurements
| Room | Level | Size | Features |
|---|---|---|---|
| Living | Flat | 2.692 × 7.036 m | Laminate, Combined W/Dining, Juliette Balcony |
| Dining | Flat | 2.616 × 7.036 m | Laminate, Combined W/Kitchen |
| Kitchen | Flat | 2.616 × 7.036 m | Laminate, B/I Appliances, Modern Kitchen |
| Primary | Flat | 2.59 × 3.1 m | Large Window, Ensuite Bath, Laminate |
| Den | Flat | 1.7 × 2.16 m | Swing Doors, Laminate |
Request information
A REMAX Hallmark® representative will follow up with you.