
425 FRONT St E
Toronto, Ontario



Beds
3
Baths
2
Sqft
800
Type
Condo Apt
About this Property
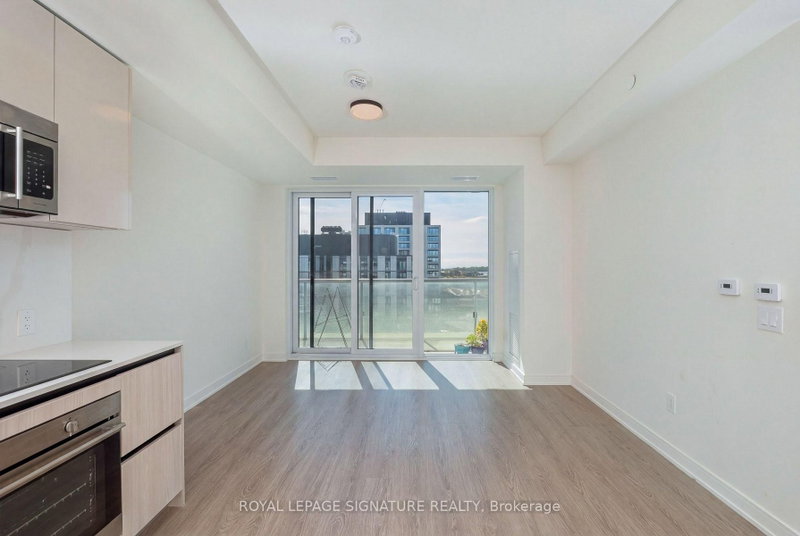
Modern city living awaits at Canary House in the heart of Toronto's vibrant Downtown East. This South-facing, 3-bedroom, 2-bathroom suite offers 889 sq. ft. of open-concept living with 9-foot ceilings, a spacious balcony that runs the entire width of the condo and truly is an extension of the living space, and 1 convenient parking spot. Just two years old, the building showcases sophisticated finishes with hotel-inspired amenities. Steps from the building, enjoy the historic Distillery District, Corktown Common Park, the YMCA, and restaurants, cafes, and breweries. with With TTC at your doorstep and convenient access to the DVP and Gardiner Expressway you are connected, whether you're heading into the city core or out of town. View this perfect suite today!
Listing Details
- MLS #
- C13862966
- Board
- PROPTX
- Market
- ontario
- Property Type
- Condo Apt
- Style
- 1 Storey/Apt
- Year Built
- 0-5
- Garage
- Underground
- Garage Spaces
- 1
- Parking Spaces
- 1
- Basement
- None
- Heating
- Forced Air
- Cooling
- Central Air
- Listed By
- ROYAL LEPAGE SIGNATURE REALTY
- Listed On
- October 5, 2026
Features & Extras
Extras
All existing light fixtures, stove, refrigerator, microwave, dishwasher, washer & dryer
Room Measurements
| Room | Level | Size | Features |
|---|---|---|---|
| Primary | Flat | 2.95 × 2.99 m | Window, 3 Pc Ensuite, W/I Closet |
| Bathroom | 2nd | 1.5 × 2.41 m | 3 Pc Ensuite, Tile Floor |
| 2nd Br | Flat | 2.46 × 2.34 m | Window, Closet |
| Bathroom | Flat | 1.49 × 2.26 m | 4 Pc Bath, Tile Floor |
| 3rd Br | Flat | 2.46 × 2.33 m | Large Closet |
| Living | Flat | 6.35 × 3.81 m | Combined W/Kitchen, W/O To Balcony |
| Kitchen | Flat | 6.35 × 3.81 m | Combined W/Living, B/I Appliances |
Request information
A REMAX Hallmark® representative will follow up with you.