
425457 25 Sdrd
Amaranth, Ontario



Beds
5
Baths
6
Sqft
1,500
Type
Detached
About this Property
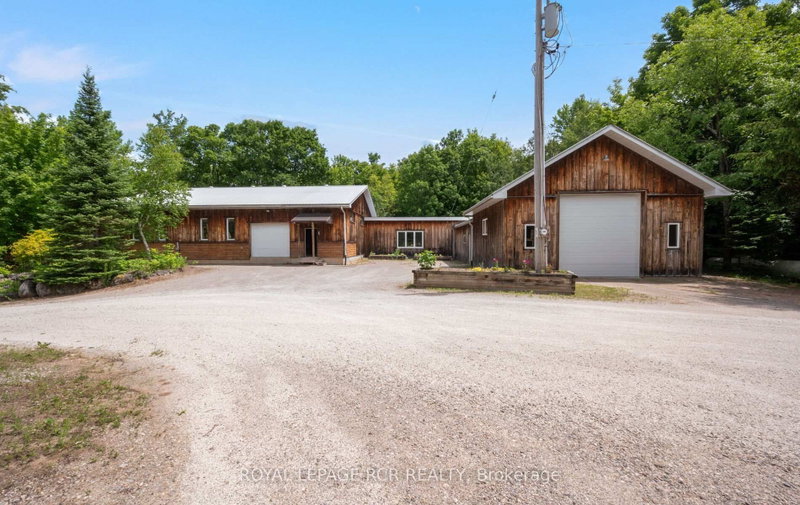
Enjoy the warm & relaxed atmosphere of this Swedish Cope log home, detached heated coach-house with 2 bedroom loft suite, in a private, wooded setting with the opportunity to utilize the extensive 6,800+ sq.ft., workshop with radiant in-floor heat. Lower level of the workshop has walkout area, complete with guest suite & full bathroom, for endless possibilities of home occupation, home industry, hobbies, storage. This picturesque 45 acre property has rolling land with mixed forest, 6,000+ tree plantation, meadow, walking trails & currently under Managed Forest Tax Incentive Program. Featuring the rustic & charismatic 3 bedroom, 3 bathroom main log home showcasing unique craftsmanship throughout, including a gourmet kitchen with gas range, handmade tile floors, Great Room with woodstove and custom staircase, plus finished walkout basement. The adjacent coach house offers a heated 2 car garage & spacious 2 bedroom, 2 bath loft/Great room with w/o to upper patio & bridge connecting back to main house. There's much more, including a quaint studio set in the forest & several storage buildings/barn. Enjoy a secluded lifestyle with the bonus of fibre optic cable for connecting with the world. This extensive & exciting property is well maintained & presented throughout. Main house has new furnace 2026. See attached zoning permitted uses. Enjoy the video tour & floor plans & lots of additional photos in the virtual tour package link. Please do not attend property without a confirmed showing appointment.
Listing Details
- MLS #
- X13499760
- Board
- PROPTX
- Market
- ontario
- Property Type
- Detached
- Style
- 2-Storey
- Garage
- Detached
- Garage Spaces
- 2
- Parking Spaces
- 14
- Basement
- Fin W/O, Sep Entrance
- Heating
- Other
- Cooling
- Other
- Pool
- None
- Lot Size
- 866 × 2034 ft
- Annual Taxes
- $5,232/yr
- Listed By
- ROYAL LEPAGE RCR REALTY
- Listed On
- June 29, 2026
Room Measurements
| Room | Level | Size | Features |
|---|---|---|---|
| Kitchen | Main | 4.0 × 6.0 m | Tile Floor, Breakfast Bar, Granite Counter |
| Dining | Main | 3.4 × 6.0 m | Tile Floor, W/O To Deck, Heated Floor |
| Living | Main | 7.6 × 4.8 m | Vaulted Ceiling, W/O To Porch, Wood Stove |
| 2nd Br | Main | 2.6 × 3.5 m | Tile Floor, Heated Floor |
| Primary | Upper | 7.8 × 6.0 m | His/Hers Closets, 4 Pc Ensuite, hardwood floor |
| Rec | Lower | 7.1 × 4.4 m | Tile Floor, Heated Floor |
| 3rd Br | Lower | 5.1 × 2.7 m | Tile Floor, Heated Floor, Closet |
| Laundry | Lower | 2.3 × 2.8 m | Tile Floor, Laundry Sink, Heated Floor |
| Foyer | Lower | 5.9 × 4.2 m | Tile Floor, Heated Floor, Closet |
| Great Rm | 2nd | 7.0 × 7.0 m | Vaulted Ceiling, W/O To Deck, hardwood floor |
| 4th Br | 2nd | 3.0 × 3.5 m | Hardwood Floor |
| 5th Br | 2nd | 3.8 × 3.5 m | Hardwood Floor |
Request information
A REMAX Hallmark® representative will follow up with you.