
426 Christina St E
Thunder Bay, Ontario




Beds
2
Baths
2
Sqft
700
Type
Detached
About this Property
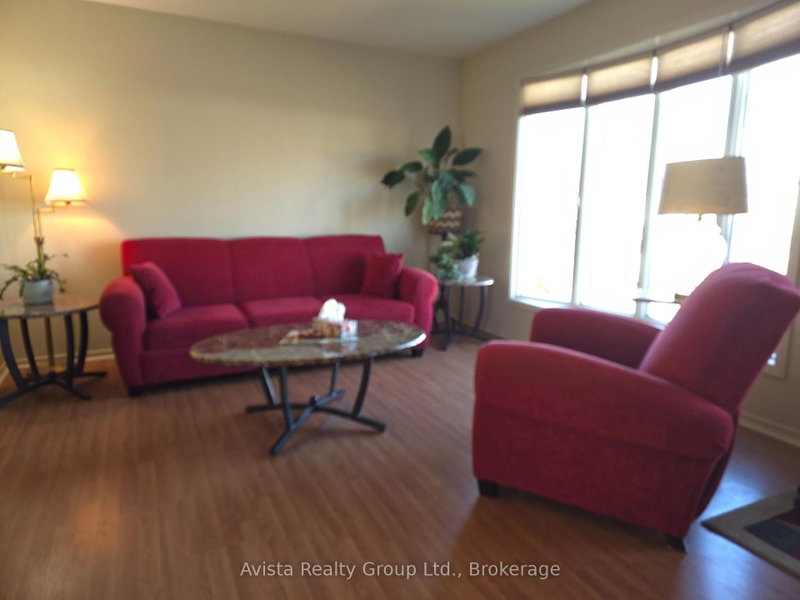
Welcome to this bright, open-concept bungalow featuring 2 bedrooms, 2 full bathrooms, and effortless move-in readiness. Enjoy modern comfort with powered window blinds in the living room and primary bedroom, plus paved off-street parking. Step outside to your dream, fully fenced southern exposure backyard-tastefully landscaped and complete with a gorgeous pergola for outdoor entertaining and relaxing. Enjoy complete peace of mind with major updates already done: shingles (2024), electrical panel (2024), service line & Pex plumbing in most of the home (2025), and an updated furnace (2014).Whether you are starting out, retiring, or downsizing, this fabulous home checks every box. Do not miss out-schedule your visit today!
Listing Details
- MLS #
- X14109248
- Board
- PROPTX
- Market
- ontario
- Property Type
- Detached
- Style
- Bungalow
- Year Built
- 51-99
- Garage
- None
- Garage Spaces
- 2
- Parking Spaces
- 2
- Basement
- Part Fin
- Heating
- Forced Air
- Cooling
- Central Air
- Pool
- None
- Lot Size
- 43.2 × 139 ft
- Annual Taxes
- $2,808/yr
- Listed By
- Avista Realty Group Ltd.
- Listed On
- October 22, 2026
Features & Extras
Extras
fridge, stove, washer, dryer, built in microwave and dishwasher, and any other chattels the seller wishes to leave on closing at no extra cost to either party.
Room Measurements
| Room | Level | Size |
|---|---|---|
| Living | Main | 3.38 × 4.79 m |
| Kitchen | Main | 2.17 × 4.24 m |
| Dining | Main | 2.44 × 3.02 m |
| Primary | Main | 2.5 × 3.63 m |
| Br | Main | 2.17 × 3.02 m |
| Family | Bsmt | 2.44 × 4.27 m |
| Laundry | Bsmt | 3.57 × 2.96 m |
Request information
A REMAX Hallmark® representative will follow up with you.