
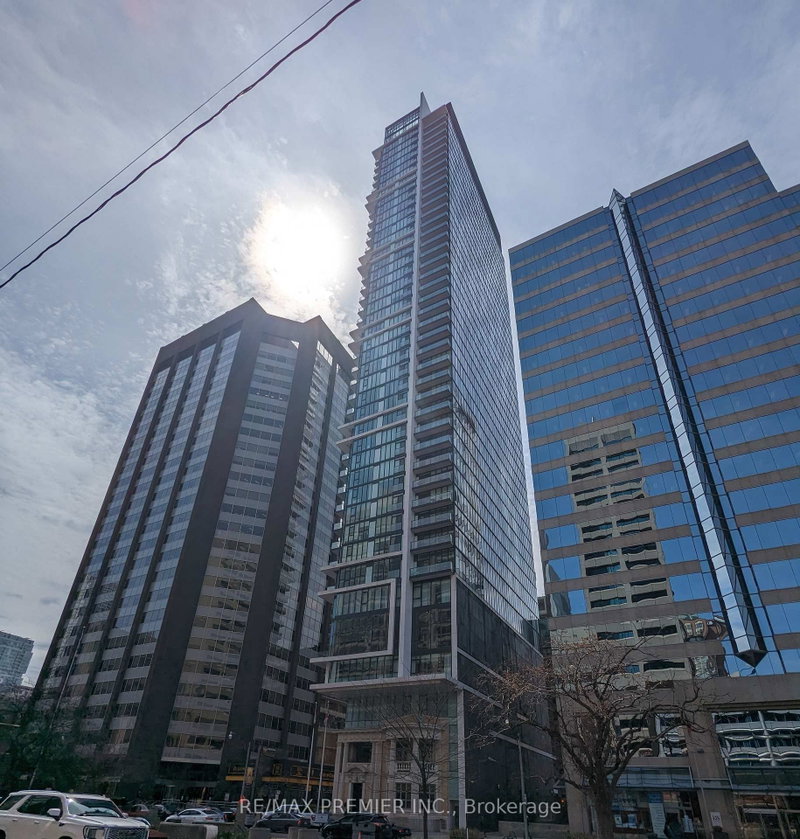
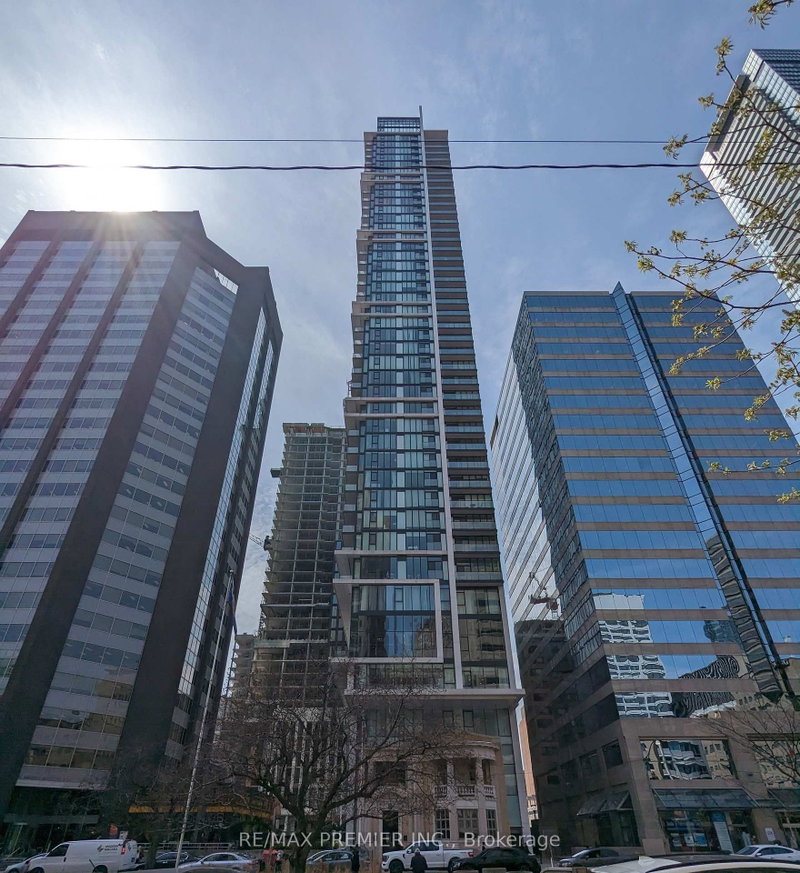
426 University Ave
Toronto, Ontario


Beds
1
Baths
1
Sqft
500
Type
Condo Apt
About this Property
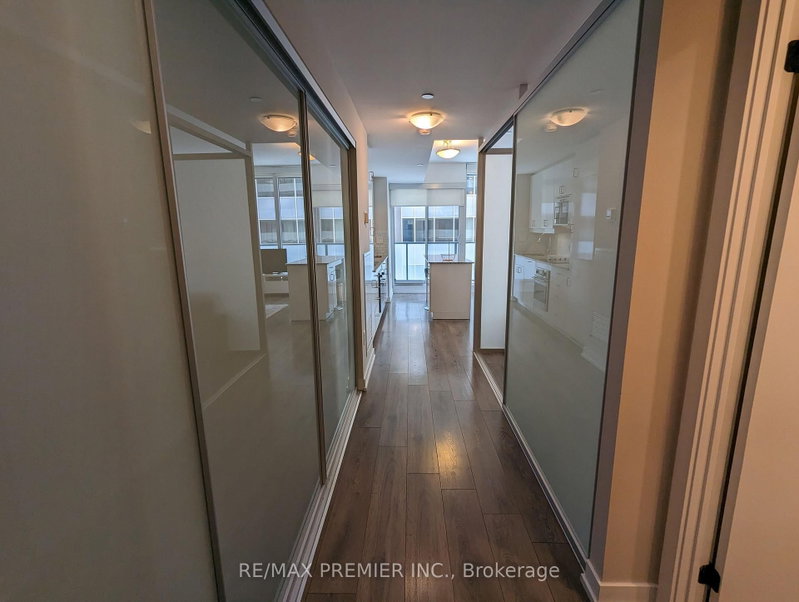
Welcome To The Residences At RCMI! This 1 Bedroom, 1 Bathroom suite boasts 504 Sq. Ft. This well maintained suite comes fully furnished! 1 Locker included. 9 Foot Ceilings, South View Balcony, Open Concept, Large Foyer Closet. Some upgrades include: the Kitchen Backsplash, Movable Granite Island and Blinds. Building Amenities Include: Concierge, Gym And Bicycle Storage. Close To: Plenty Of Hospitals, UofT, OCAD University, the AGO, St. Patrick Subway Station, Nathan Phillips Square and Much More!
Listing Details
- MLS #
- C13758616
- Board
- PROPTX
- Market
- ontario
- Property Type
- Condo Apt
- Style
- Apartment
- Year Built
- 11-15
- Garage
- None
- Basement
- None
- Heating
- Forced Air
- Cooling
- Central Air
- Listed By
- REMAX PREMIER INC.
- Listed On
- September 9, 2026
Features & Extras
Extras
All Window Coverings, All Cleaning Supplies, All Pictures/Art On Walls, All Electrical Light Fixtures, White Whirlpool Stacked Washer Machine and Dryer, Stainless Steel Microwave with Built-In Range Hood, Integrated Panel Dishwasher, Integrated Panel Refrigerator, Fulgor Cooktop, Stainless Steel Fulgor Built-In Oven. Kitchen: Coffee Maker, Two (2) Black Bar Stools, Stainless Steel Waste Bin and All Supplies in Drawers/Cabinets. Living Room: White Sectional Sofa with Two White Pillows, White Desk with Chair, White TV Stand with Insignia TV, TV Remote and Floor Lamp. Bedroom: White Bed Frame with Mattress, White Dresser with Light and Picture Frame and White Nightstand with Lamp. Bathroom: Laundry Basket, Toilet Paper Rack and Waste Basket.
Room Measurements
| Room | Level | Size | Features |
|---|---|---|---|
| Kitchen | Flat | 1.85 × 4.17 m | Laminate, Combined W/Dining, Granite Counter |
| Living | Flat | 2.65 × 4.17 m | Laminate, Open Concept, South View |
| Dining | Flat | 2.65 × 4.17 m | Laminate, Combined W/Kitchen, W/O To Balcony |
| Primary | Flat | 2.47 × 2.86 m | Laminate, Sliding Doors |
Request information
A REMAX Hallmark® representative will follow up with you.