
428 Freure Dr
Cambridge, Ontario



Beds
3
Baths
3
Sqft
1,500
Type
Detached
About this Property
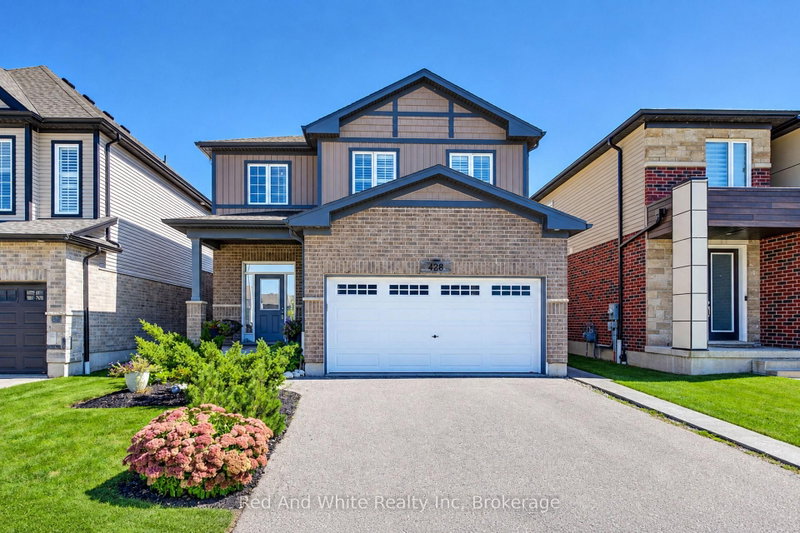
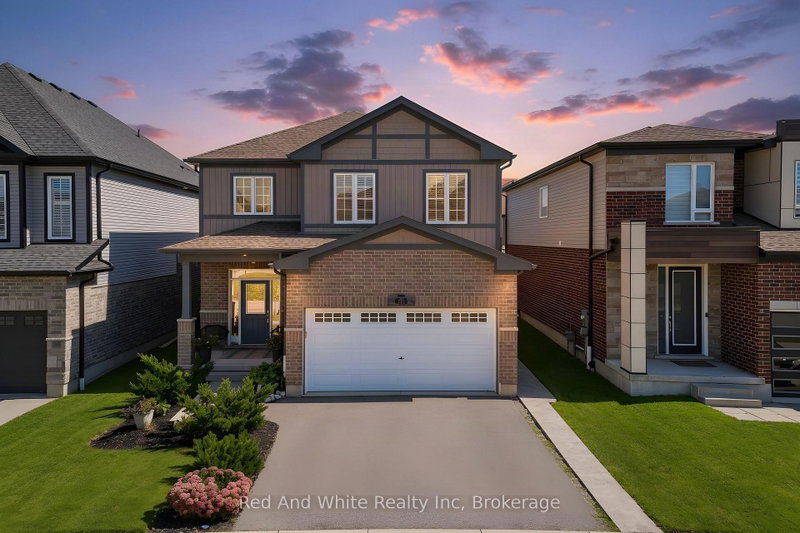
Welcome to your next chapter in one of Cambridge's most sought after neighbourhoods. Welcome to 428 Freure Drive where pride of ownership is evident everywhere you look. This beautifully maintained 3 bedroom, 2.5 bath home perfectly blends modern style, comfort, and outdoor living. Inside, you'll find a bright, functional layout designed for today's lifestyle, offering spacious principal rooms, a contemporary kitchen, and an inviting atmosphere that's ideal for both everyday living and entertaining. Step outside and discover your own private backyard oasis. The stunning inground pool creates the ultimate retreat for relaxing summer days, weekend barbecues, and memorable evenings with family and friends. Beautifully landscaped and thoughtfully designed, this outdoor space truly sets the property apart. Located in a desirable family-friendly neighbourhood close to parks, schools, shopping, and commuter routes, this exceptional home offers the perfect balance of convenience and luxury. Move in, unpack, and start enjoying everything this incredible property has to offer.
Listing Details
- MLS #
- X13778392
- Board
- PROPTX
- Market
- ontario
- Property Type
- Detached
- Style
- 2-Storey
- Year Built
- 6-15
- Garage
- Attached
- Garage Spaces
- 2
- Parking Spaces
- 4
- Basement
- Unfinished, Full
- Heating
- Forced Air
- Cooling
- Central Air
- Pool
- Inground
- Lot Size
- 37.99 × 114.73 ft
- Annual Taxes
- $6,035/yr
- Listed By
- Red And White Realty Inc
- Listed On
- September 14, 2026
Features & Extras
Extras
Dishwasher, Dryer, Garage Door Opener, Pool Equipment, Range Hood, Refrigerator, Stove, Washer, Window Coverings
Room Measurements
| Room | Level | Size | Features |
|---|---|---|---|
| Living | Main | 4.67 × 7.26 m | |
| Dining | Main | 3.12 × 4.22 m | |
| Kitchen | Main | 2.57 × 4.22 m | |
| Bathroom | Main | 0.99 × 2.31 m | 2 Pc Bath |
| Foyer | Main | 2.29 × 3.02 m | |
| Primary | 2nd | 3.63 × 4.85 m | |
| 2nd Br | 2nd | 3.33 × 4.55 m | |
| 3rd Br | 2nd | 3.02 × 3.51 m | |
| Bathroom | 2nd | 1.5 × 2.9 m | 4 Pc Bath |
| Bathroom | 2nd | 1.52 × 3.17 m | 4 Pc Ensuite |
| Family | 2nd | 3.66 × 5.11 m | |
| Laundry | 2nd | 1.52 × 1.83 m |
Request information
A REMAX Hallmark® representative will follow up with you.