
Back to Listings
$979,900
4284 Sawmill Valley Dr
Mississauga, Ontario

1 / 20


+15
Beds
3
Baths
3
Sqft
1,100
Type
Detached
About this Property
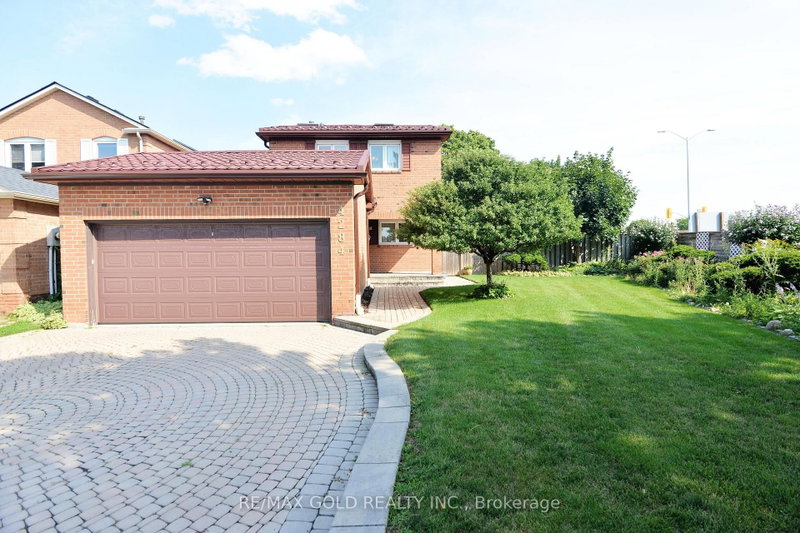
Welcome to 4284 Sawmill Valley Dr, a spacious 3 bedroom detached home in the desirable Erin Mills community. Features include a bright layout, hardwood floors, brick fireplace, walkouts to a private landscaped yard, finished basement with 3 piece bath and extra bedroom, plus an attached double garage. Conveniently located close to schools, parks, transit, shopping, and all amenities.
Listing Details
- MLS #
- W13692540
- Board
- PROPTX
- Market
- ontario
- Property Type
- Detached
- Style
- 2-Storey
- Year Built
- 31-50
- Garage
- Attached
- Garage Spaces
- 2
- Parking Spaces
- 6
- Basement
- Finished
- Heating
- Forced Air
- Cooling
- Central Air
- Pool
- None
- Lot Size
- 67.21 × 142.2 ft
- Annual Taxes
- $6,834/yr
- Listed By
- REMAX GOLD REALTY INC.
- Listed On
- August 19, 2026
Features & Extras
Extras
Fridge, Stove, Washer/Dryer, Dishwasher, All Elf's And Window Coverings
Room Measurements
| Room | Level | Size | Features |
|---|---|---|---|
| Living | Main | 5.9 × 5.28 m | hardwood floor, Brick Fireplace, W/O To Garden |
| Kitchen | Main | 3.26 × 3.16 m | Open Concept, Ceramic Floor, W/O To Garden |
| Breakfast | Main | 3.26 × 3.16 m | Family Size Kitchen, Ceramic Floor |
| Primary | 2nd | 4.6 × 4.6 m | W/I Closet, hardwood floor |
| 2nd Br | 2nd | 4.6 × 3.9 m | Closet, hardwood floor |
| 3rd Br | 2nd | 3.9 × 3.0 m | Hardwood Floor |
| Rec | Bsmt | 5.9 × 5.28 m | Laminate, 3 Pc Bath |
| Br | Bsmt | 3.6 × 2.6 m | His/Hers Closets, Laminate |
| Play | Bsmt | 3.6 × 2.0 m | Laminate, B/I Shelves |
Request information
A REMAX Hallmark® representative will follow up with you.