
429 CLAREMONT Cres
Oakville, Ontario




Beds
4
Baths
4
Sqft
1,500
Type
Detached
About this Property
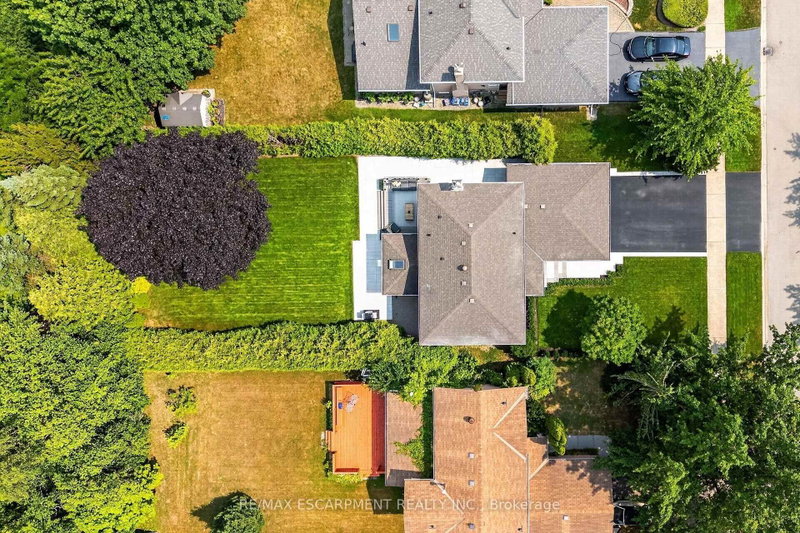
Welcome To 429 Claremont Crescent, Where Timeless Design Meets An Exceptional Setting. Backing Onto Greenspace And A Park With No Rear Neighbours, This Beautifully Reimagined Home Offers Turnkey Living In A Quiet, Family-Friendly Neighbourhood. Meticulously Renovated Throughout, Every Detail Has Been Thoughtfully Curated With Quality Craftsmanship And Designer Finishes. The Stunning Custom Kitchen, Beautifully Updated Bathrooms, Premium Flooring, Striking White Oak Staircase, And Custom Closet Organizers Showcase The Home's Attention To Detail. Step Outside To The Custom Deck Overlooking The Private Backyard, Offering The Perfect Setting For Relaxing Or Entertaining While Enjoying Tranquil Greenspace Views. Ideally Located Close To Top-Rated Schools, Parks, Trails, Shopping, Transit, And Major Highways, This Exceptional Home Offers A Rare Combination Of Style, Privacy, And Convenience.
Listing Details
- MLS #
- W13791528
- Board
- PROPTX
- Market
- ontario
- Property Type
- Detached
- Style
- 2-Storey
- Year Built
- 31-50
- Garage
- Attached
- Garage Spaces
- 2
- Parking Spaces
- 4
- Basement
- Full, Finished
- Heating
- Forced Air
- Cooling
- Central Air
- Pool
- None
- Lot Size
- 55.77 × 147.64 ft
- Annual Taxes
- $7,957/yr
- Listed By
- REMAX ESCARPMENT REALTY INC.
- Listed On
- September 16, 2026
Room Measurements
| Room | Level | Size | Features |
|---|---|---|---|
| Foyer | Main | 0.3 × 1.52 m | hardwood floor, Access To Garage |
| Living | Main | 3.65 × 6.09 m | hardwood floor, B/I Shelves, Open Concept |
| Dining | Main | 3.04 × 3.35 m | hardwood floor, W/O To Deck, Vaulted Ceiling |
| Kitchen | Main | 3.65 × 4.26 m | B/I Appliances, Quartz Counter, Custom Backsplash |
| Breakfast | Main | 2.28 × 2.59 m | hardwood floor, Open Concept, O/Looks Living |
| Primary | 2nd | 3.38 × 4.51 m | hardwood floor, 3 Pc Ensuite, Closet Organizers |
| 2nd Br | 2nd | 3.02 × 3.2 m | hardwood floor, Closet Organizers, O/Looks Backyard |
| 3rd Br | 2nd | 2.98 × 3.2 m | hardwood floor, Closet Organizers, O/Looks Frontyard |
| Rec | Lower | 3.35 × 5.89 m | hardwood floor, Open Concept, Pot Lights |
| Br | Lower | 3.22 × 3.53 m | hardwood floor, Large Closet, Closet Organizers |
| Laundry | Lower | 2.13 × 1.21 m | Finished, B/I Shelves, Laundry Sink |
| Cold/Cant | Lower | 1.52 × 2.13 m | Finished, hardwood floor, Pot Lights |
Request information
A REMAX Hallmark® representative will follow up with you.