
4291 Owl Valley Dr
Ottawa, Ontario


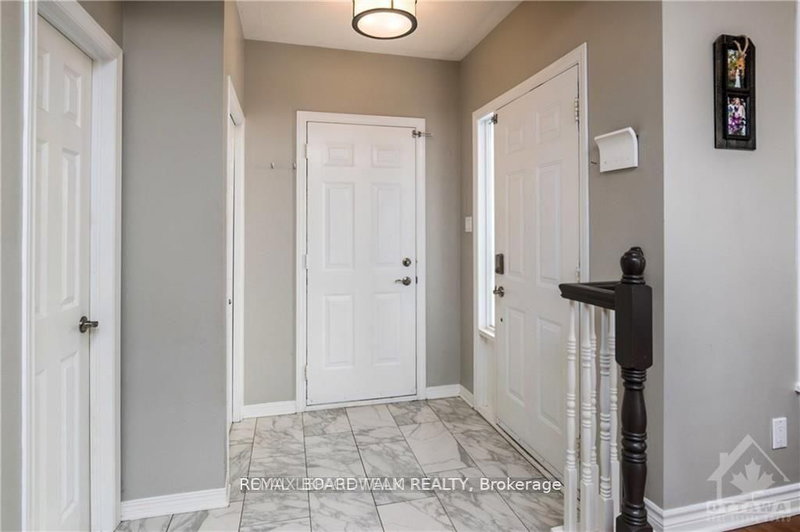

Beds
3
Baths
2
Sqft
1,100
Type
Semi-Detached
About this Property
Bright and inviting 3-bedroom, 2-bathroom Semi-Detached home offering comfortable living space and a great location. Hardwood floorsthroughout the main level, a spacious kitchen with plenty of storage, and a cozy gas fireplace. Three generously sized bedrooms are locatedupstairs, along with a full bathroom with convenient access to the primary bedroom. The finished basement offers versatile additional livingspace, along with plenty of storage and laundry. Enjoy the fenced backyard and easy access to everyday amenities, including shopping,restaurants, parks and public transit. The Rideau River is also just a short distance away. A great place to call home!
Listing Details
- MLS #
- X13869390
- Board
- PROPTX
- Market
- ontario
- Property Type
- Semi-Detached
- Style
- 2-Storey
- Garage
- Attached
- Garage Spaces
- 1
- Parking Spaces
- 3
- Basement
- Finished
- Heating
- Forced Air
- Cooling
- Central Air
- Pool
- None
- Lot Size
- 24.27 × 108.26 ft
- Listed By
- REMAX BOARDWALK REALTY
- Listed On
- October 6, 2026
Features & Extras
Extras
Stove, Refrigerator, Dishwasher, Hood Fan/ Microwave, Washer, Dryer, All Light fixtures, All Window treatments
Room Measurements
| Room | Level | Size |
|---|---|---|
| Living | Main | 2.98 × 4.55 m |
| Dining | Main | 2.48 × 2.89 m |
| Kitchen | Main | 2.59 × 3.5 m |
| Primary | 2nd | 3.79 × 4.69 m |
| Br | 2nd | 2.69 × 2.74 m |
| Rec | Lower | 4.92 × 5.48 m |
Request information
A REMAX Hallmark® representative will follow up with you.