
43 Brickworks Lane
Toronto, Ontario


Beds
3
Baths
3
Sqft
1,000
Type
Condo Townhouse
About this Property
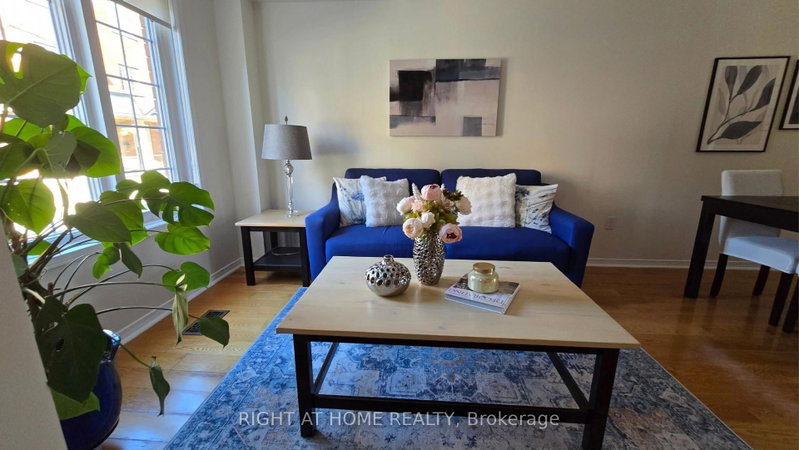
The Space You Need. The Location You Want. Welcome to 43 Brickworks Lane! This impressive 2+1 bedroom, 3-bathroom turnkey home offers approximately 1,500 sq. ft. of living space, blending modern comfort, versatility and a warm family feel in The Junction, one of Toronto's most sought-after neighborhoods' within a quiet condo community, this bright multi-level home was thoughtfully updated in 2026, with a functional layout designed for everyday living. The second floor features two bedrooms, including a spacious primary with a walk-in closet. Hardwood floors flow throughout the main and second floors, adding warmth and character. On the main level, the living and dining area flows into a well-appointed kitchen with newer S/S appliances (2024) and a walkout to a private 182 sq. ft. patio, an inviting extension of the living space, perfect for BBQs, outdoor dining and relaxing. A detached garage provides convenient parking and additional storage. The lower level offers a recreation room and private third bedroom with its own ensuite bathroom. Currently used as a home office, it's an ideal guest room, teenager's retreat or private workspace. Large windows fill the lower level with natural light. A new furnace, central air conditioning and humidifier (2024) provide year-round comfort and peace of mind. Enjoy a low monthly maintenance fee and exceptional convenience, Steps to TTC and minutes from Stock Yards Village, shopping, groceries, restaurants, schools, parks and everyday essentials.
Listing Details
- MLS #
- W13867888
- Board
- PROPTX
- Market
- ontario
- Property Type
- Condo Townhouse
- Style
- 2-Storey
- Year Built
- 16-30
- Garage
- Detached
- Garage Spaces
- 1
- Parking Spaces
- 1
- Basement
- Finished
- Heating
- Forced Air
- Cooling
- Central Air
- Annual Taxes
- $3,008/yr
- Maint. Fee
- $342/mo
- Listed By
- RIGHT AT HOME REALTY
- Listed On
- October 6, 2026
Features & Extras
Extras
Stainless Steel Fridge, Stove, Dishwasher and Over-the-Range Microwave; Front-Load Washer and Dryer; Kitchen Hutch; All Existing Window Coverings/Shades; All Existing Electric Light Fixtures (ELFs).Existing Furniture and Household Items May Be Negotiable.
Room Measurements
| Room | Level | Size | Features |
|---|---|---|---|
| Living | Main | 3.92 × 5.5 m | Combined W/Dining, hardwood floor, Window |
| Dining | Main | 3.92 × 5.5 m | Combined W/Living, hardwood floor, Window |
| Kitchen | Main | 3.92 × 2.9 m | Ceramic Floor, Stainless Steel Appl, W/O To Patio |
| Br | 2nd | 3.92 × 4.9 m | W/I Closet, hardwood floor, Window |
| 2nd Br | 2nd | 3.92 × 3.3 m | hardwood floor, Window |
| Rec | Bsmt | 3.0 × 4.6 m | Laminate, Above Grade Window |
| 3rd Br | Bsmt | 3.19 × 4.77 m | Laminate, Above Grade Window, 3 Pc Ensuite |
Request information
A REMAX Hallmark® representative will follow up with you.