
43 Brock St
Barrie, Ontario


Beds
3
Baths
3
Sqft
1,100
Type
Detached
About this Property
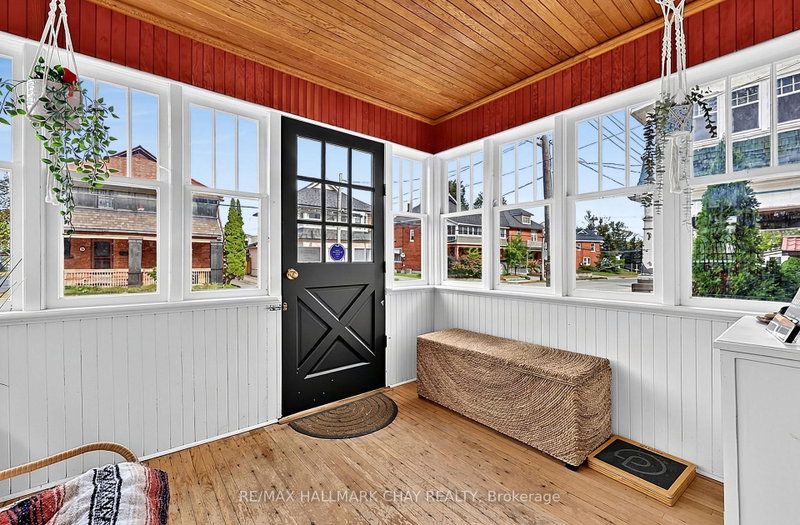
Warm and Charming Century Home in Barrie. All brick with lovely sunroom*grand foyer*Spacious Living room open to the Dining room with a full wall of built in cabinetry*Sunny kitchen has a walkout to a patio/garden*2 piece bathroom for guests*Three good size bedrooms*Recent updates include a new furnace, new water main, newer windows, updates to the main-floor bathroom, roof about 6 years old*Nine foot ceilings, original 10" baseboards and hardwood floors throughout*Separate garage with extra workshop space and garage door opener*Best of all is the location - imagine strolling down to beautiful Kempenfelt Bay, enjoying Barrie's waterfront trails and parks, or walking to the GO Station when you need to commute. A welcoming home in a mature neighbourhood where history, convenience and lifestyle come together. 4 minute drive to 400, close to downtown restaurants and shops.
Listing Details
- MLS #
- S13879468
- Board
- PROPTX
- Market
- ontario
- Property Type
- Detached
- Style
- 2-Storey
- Year Built
- 100+
- Garage
- Detached
- Garage Spaces
- 1
- Parking Spaces
- 5
- Basement
- Unfinished
- Heating
- Forced Air
- Cooling
- Central Air
- Pool
- None
- Lot Size
- 34.5 × 120 ft
- Annual Taxes
- $4,052/yr
- Listed By
- REMAX HALLMARK CHAY REALTY
- Listed On
- October 9, 2026
Features & Extras
Extras
Fridge, Stove, Built in Dishwasher, washer/dryer, all window coverings and existing light fixtures, garage door opener and remotes, Nest door security, fridge in garage
Room Measurements
| Room | Level | Size | Features |
|---|---|---|---|
| Kitchen | Main | 2.92 × 4.63394 m | hardwood floor, Pantry, W/O To Patio |
| Living | Main | 3.31 × 3.94 m | Hardwood Floor |
| Dining | Main | 3.31 × 3.98 m | B/I Bookcase, hardwood floor |
| Sunroom | Main | 2.90372 × 3.25 m | Hardwood Floor |
| Primary | 2nd | 3.12 × 3.72 m | Hardwood Floor |
| 2nd Br | Main | 3.08 × 3.72 m | hardwood floor, Closet |
| 3rd Br | Main | 2.86 × 3.72 m | Hardwood Floor |
| Foyer | Main | 2.51 × 4.22 m |
Christine Corona
REMAX Hallmark®
REMAX HALLMARK CHAY REALTY

Ben Lovatt
REMAX Hallmark®
REMAX HALLMARK CHAY REALTY