
43 Calypso Ave
Springwater, Ontario



Beds
4
Baths
5
Sqft
3,500
Type
Detached
About this Property
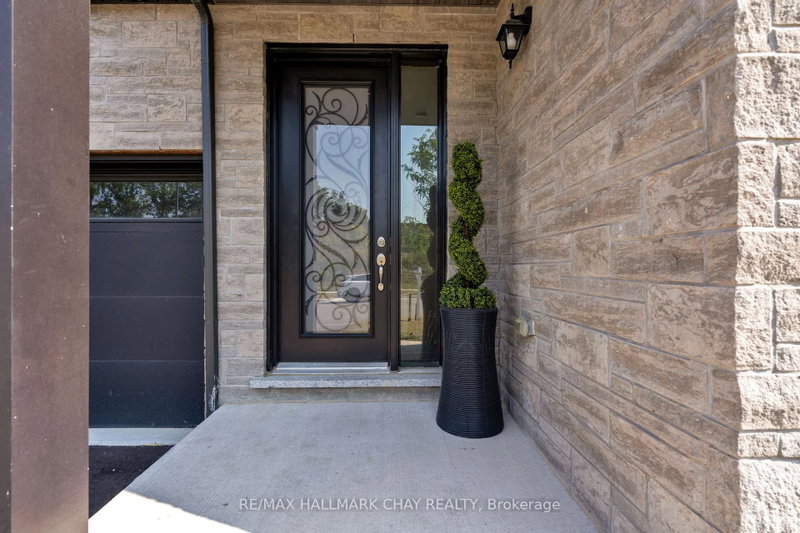
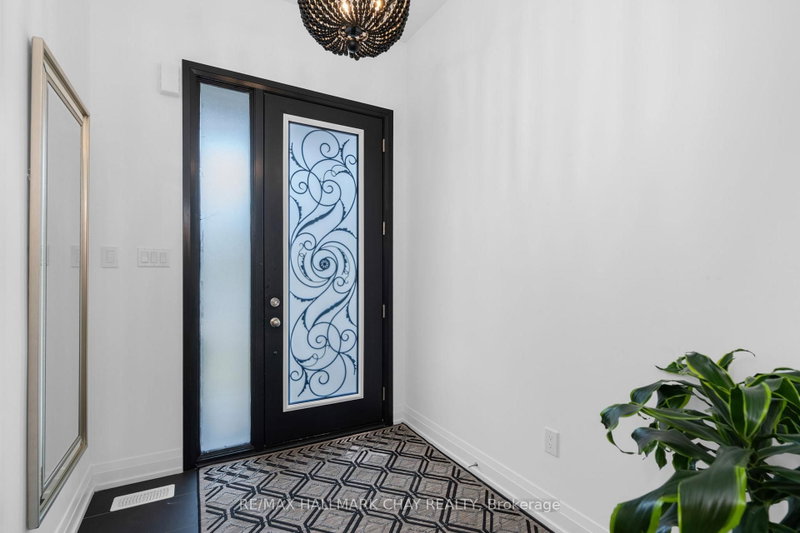
MIDHURST VALLEY COMMUNITY | 3500 SQ.FT. EXECUTIVE DETACHED | CONTEMPORARY DESIGN | Welcome to 43 Calypso Avenue - located in Springwater's Midhurst Valley community. This newer, upgraded 3,500 sq. ft. contemporary residence is beautifully decorated with upgraded light fixtures, window coverings, and high-end finishes throughout. The welcoming front entrance features 11' ceilings and upgraded 12" x 24" floor tiles. This home includes a flex room that can serve as a home office, study, media room, or den, as well as a main floor bedroom. Dining space offers a shiplap feature wall, and the open kitchen and family room include a natural gas fireplace, extended-height cabinetry, quartz countertops, an upgraded island, and a Butler's Pantry. Additional main floor features include a 2-pc guest bath, mud room, double car garage, and hardwood staircase. Private life space on the second level features a primary bedroom suite, three spacious bedrooms with walk-in closets, and private ensuites. Primary suite offers a tray ceiling, king-sized bedroom space, sitting area, and a private ensuite with a stand-alone soaker tub and glass-walled shower. This modern home is move-in ready and tastefully decorated!
Listing Details
- MLS #
- S13229690
- Board
- PROPTX
- Market
- ontario
- Property Type
- Detached
- Style
- 2-Storey
- Garage
- Attached
- Garage Spaces
- 2
- Parking Spaces
- 4
- Basement
- Full
- Heating
- Forced Air
- Cooling
- Central Air
- Pool
- None
- Lot Size
- 13.4 × 30 ft
- Annual Taxes
- $7,084/yr
- Listed By
- REMAX HALLMARK CHAY REALTY
- Listed On
- June 2, 2026
Features & Extras
Extras
Appliances, as shown.
Room Measurements
| Room | Level | Size | Features |
|---|---|---|---|
| Kitchen | Main | 5.4 × 3.5 m | Open Concept, Pantry, Centre Island |
| Pantry | Main | 2.0 × 2.3 m | |
| Office | Main | 3.9 × 3.0 m | |
| Dining | Main | 5.4 × 4.8 m | |
| Family | Main | 6.6 × 5.0 m | Fireplace |
| Mudroom | Main | 1.4 × 1.91 m | |
| Bathroom | Main | 1.73 × 1.6 m | 2 Pc Bath |
| Br | 2nd | 5.8 × 7.7 m | Ensuite Bath, W/I Closet |
| Bathroom | 2nd | 3.2 × 4.2 m | Ensuite Bath, Separate Shower, Soaker |
| 2nd Br | 2nd | 4.9 × 4.0 m | Ensuite Bath, W/I Closet |
| Bathroom | 2nd | 1.6 × 3.0 m | Ensuite Bath |
| 3rd Br | 2nd | 5.0 × 5.3 m | Ensuite Bath, W/I Closet |
| Bathroom | 2nd | 1.6 × 3.0 m | Ensuite Bath |
| 4th Br | 2nd | 3.6 × 5.3 m | Ensuite Bath, W/I Closet |
| Bathroom | 2nd | 1.6 × 3.0 m | Ensuite Bath |
| Laundry | 2nd | 1.5 × 2.7 m | Laundry Sink |

Karen Woolsey
REMAX Hallmark®
REMAX HALLMARK CHAY REALTY
Scott Woolsey
REMAX Hallmark®
REMAX HALLMARK CHAY REALTY
Julie Woolsey
REMAX Hallmark®
REMAX HALLMARK CHAY REALTY