
Back to Listings
$719,000
43 Davies Cres
Barrie, Ontario
1 / 20
+15
Beds
7
Baths
4
Sqft
700
Type
Detached
About this Property
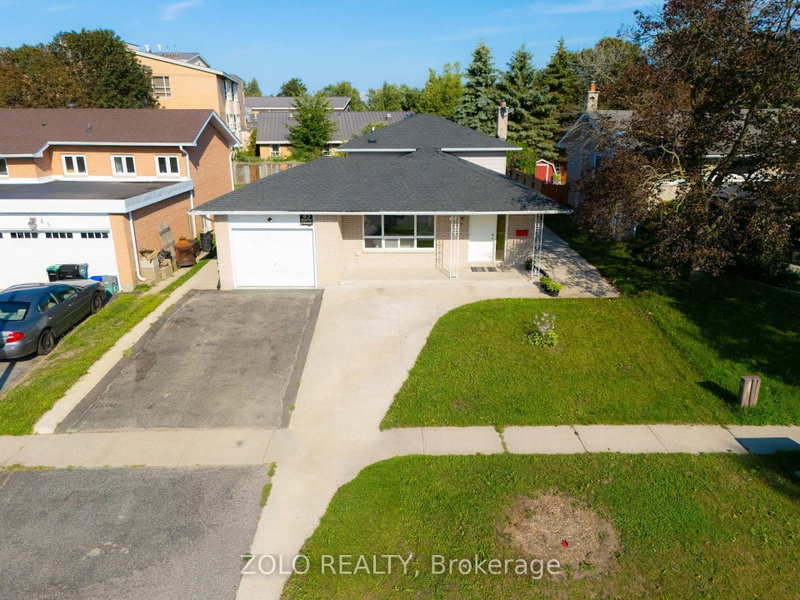
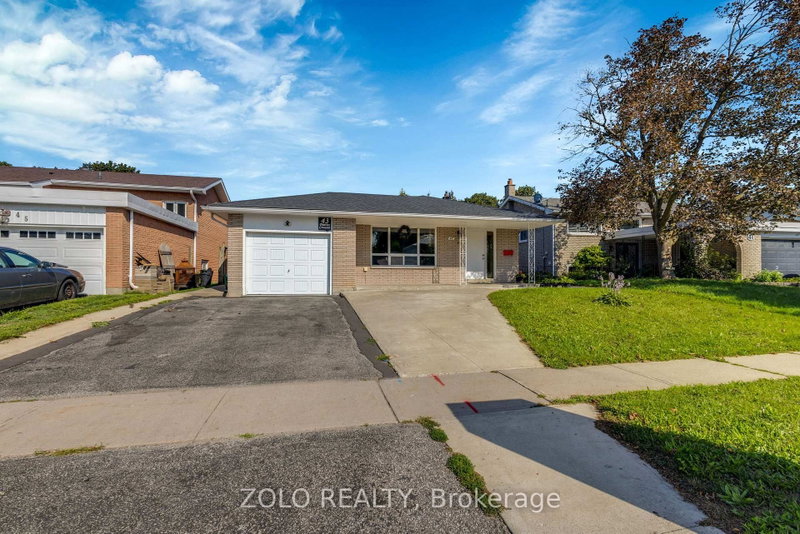
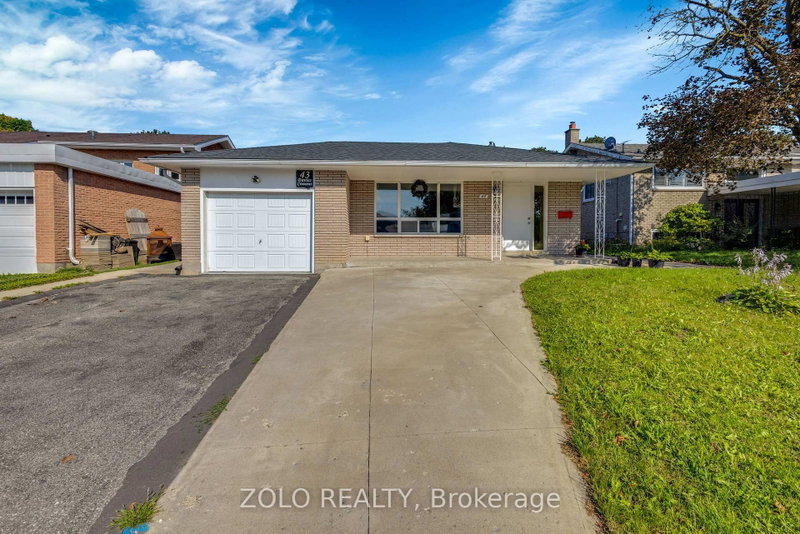
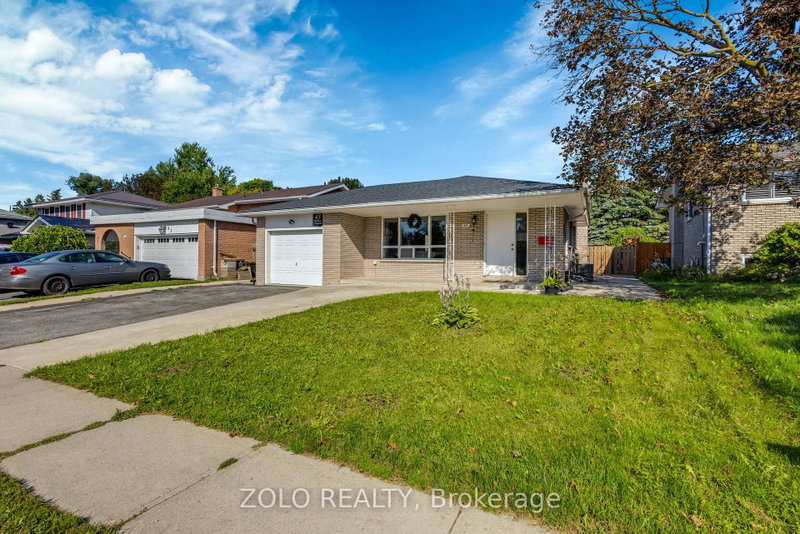
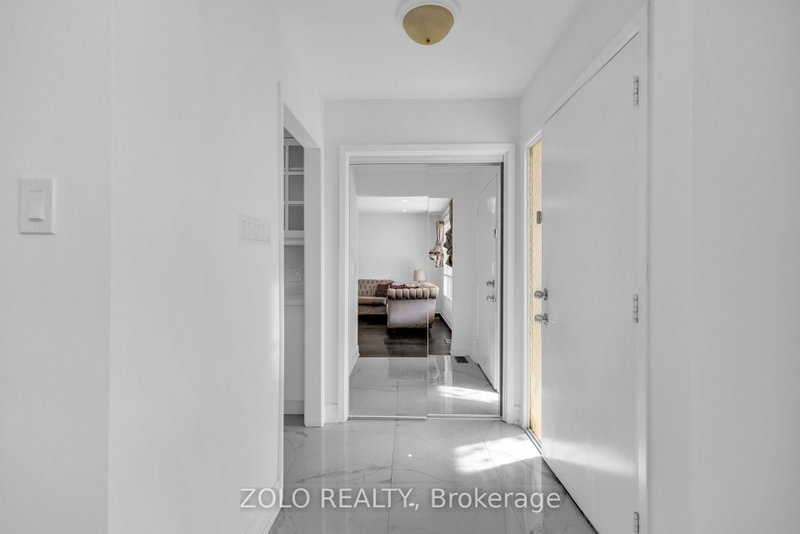
Beautifully renovated home on a large lot in Barrie's sought-after East End! Features an open-concept layout with luxury vinyl plank flooring throughout and an impressive foyer. Modernized kitchen boasts quartz counters, backsplash, and stainless-steel appliances. Upgraded baths with quartz counters. Big-ticket updates include a recently done roof, eavestroughs, newer A/C, extended driveway, and new concrete surrounding the home. Quiet, mature neighbourhood minutes to Hwy 400, RVH, and Georgian College.
Listing Details
- MLS #
- S13763168
- Board
- PROPTX
- Market
- ontario
- Property Type
- Detached
- Style
- Backsplit 4
- Year Built
- 31-50
- Garage
- Attached
- Garage Spaces
- 1
- Parking Spaces
- 4
- Basement
- Finished, Fin W/O
- Heating
- Forced Air
- Cooling
- Central Air
- Pool
- None
- Lot Size
- 50 × 128.47 ft
- Annual Taxes
- $3,167/yr
- Listed By
- ZOLO REALTY
- Listed On
- September 9, 2026
Room Measurements
| Room | Level | Size | Features |
|---|---|---|---|
| Living | Main | 4.11 × 3.96 m | Vinyl Floor, Combined W/Dining, Pot Lights |
| Dining | Main | 3.05 × 2.9 m | Vinyl Floor, Combined W/Living, W/O To Patio |
| Kitchen | Main | 2.43 × 3.05 m | Tile Floor, Quartz Counter, Stainless Steel Appl |
| Breakfast | Main | 1.37 × 2.13 m | Tile Floor, Open Concept, Window |
| Primary | Upper | 3.2 × 4.42 m | Vinyl Floor, Semi Ensuite, Closet |
| 2nd Br | Upper | 2.74 × 3.81 m | Vinyl Floor, Closet, Window |
| 3rd Br | Upper | 2.74 × 2.74 m | Vinyl Floor, Closet, Window |
| Family | Lower | 3.66 × 3.35 m | Vinyl Floor, Open Concept, Window |
| Office | Lower | 2.74 × 2.74 m | Vinyl Floor, Window |
| Rec | Bsmt | 3.05 × 3.35 m | Vinyl Floor, Open Concept, Window |
| Br | Bsmt | 2.74 × 2.74 m | Vinyl Floor, Window, Closet |
| Den | Bsmt | 2.6 × 2.74 m | Vinyl Floor, Closet |
Request information
A REMAX Hallmark® representative will follow up with you.