
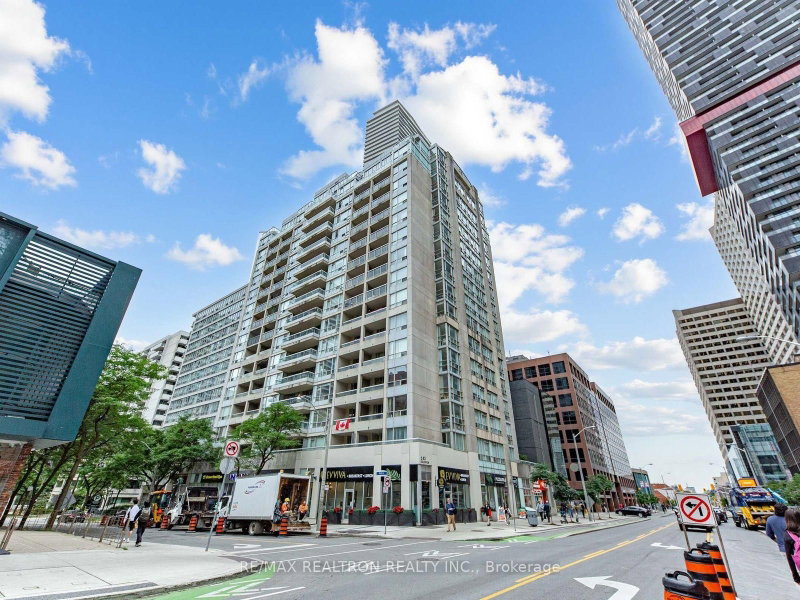
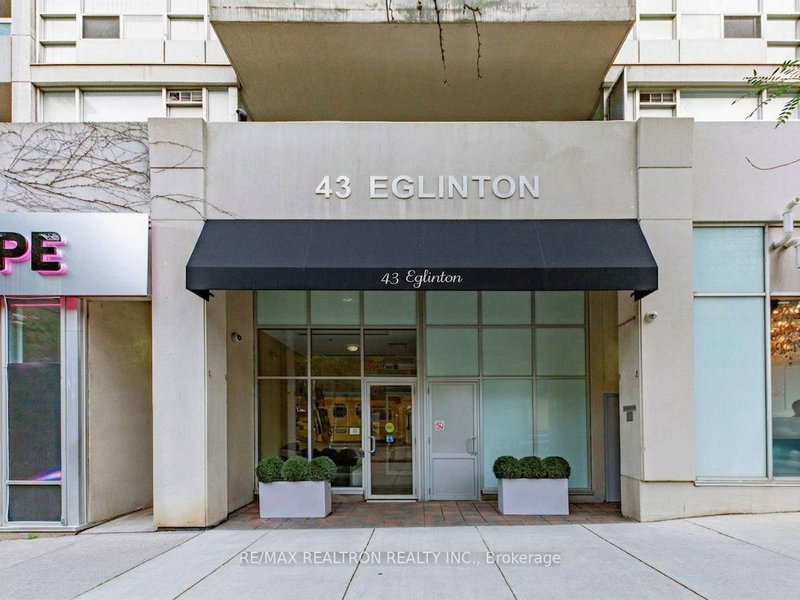
43 Eglinton Ave E
Toronto, Ontario
Beds
2
Baths
1
Sqft
700
Type
Condo Apt
About this Property
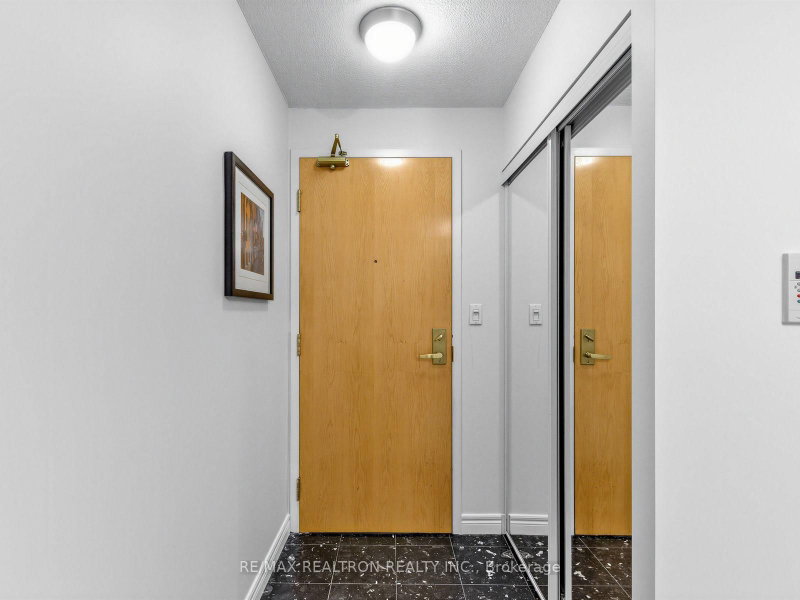
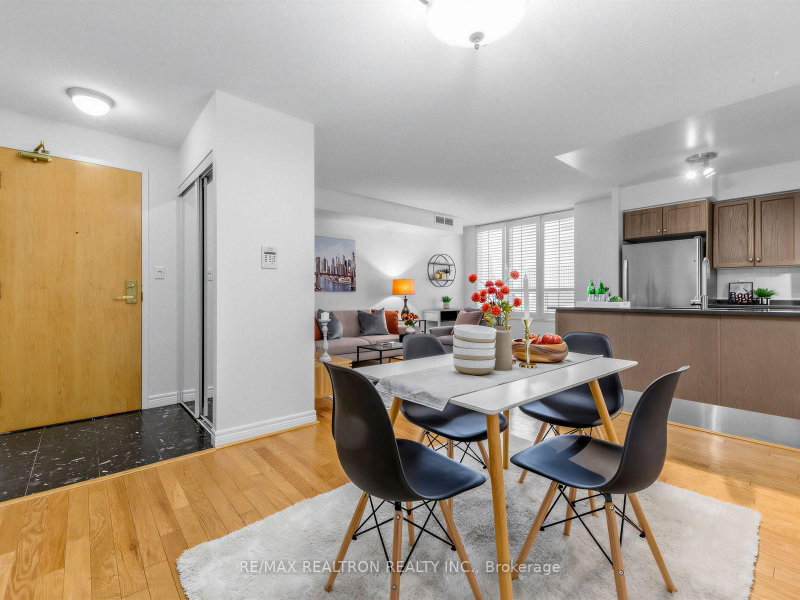
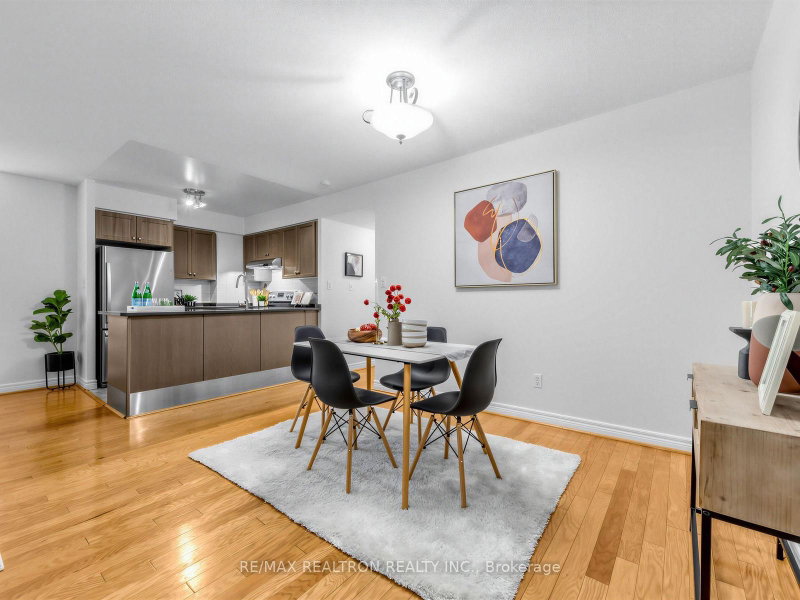
Welcome to the heart of Yonge & Eglinton! This spacious 747 sq. ft. 2-bedroom, 1-bathroom suite offers a functional floor plan in one of Toronto's most vibrant and connected neighbourhoods. Featuring hardwood flooring throughout, an updated kitchen with granite countertops and stainless steel appliances, plus a generous primary bedroom with a wall-to-wall closet and walkout to the balcony. All utilities, are included in the maintenance fees, plus 1 underground parking spot and 1 locker, adding everyday convenience and value. Step outside to restaurants, cafés, shopping, groceries, entertainment and everything Midtown has to offer. Eglinton subway station and the Crosstown LRT are right next door, making it easy to get around the city. Building amenities include concierge, gym, hot tub, sauna and party/meeting room. An ideal choice for end users or investors, with a highly convenient location and excellent rental appeal for tenants seeking transit, amenities and everything Yonge & Eglinton has to offer.
Listing Details
- MLS #
- C13713188
- Board
- PROPTX
- Market
- ontario
- Property Type
- Condo Apt
- Style
- Apartment
- Garage
- Underground
- Garage Spaces
- 1
- Parking Spaces
- 1
- Basement
- None
- Heating
- Forced Air
- Cooling
- Central Air
- Annual Taxes
- $3,085/yr
- Maint. Fee
- $1,100/mo
- Listed By
- REMAX REALTRON REALTY INC.
- Listed On
- August 26, 2026
Features & Extras
Extras
All utilities (hydro, gas, water) included in the maintenance fees. Parking and locker included!
Room Measurements
| Room | Level | Size | Features |
|---|---|---|---|
| Living | Ground | 3.05 × 4.57 m | hardwood floor, Open Concept, Large Window |
| Dining | Ground | 3.05 × 4.11 m | hardwood floor, Open Concept |
| Kitchen | Ground | 2.17 × 2.16 m | Ceramic Floor, Open Concept |
| Primary | Ground | 4.05 × 3.05 m | hardwood floor, Large Closet, W/O To Balcony |
| 2nd Br | Ground | 2.62 × 3.35 m | hardwood floor, Closet, Large Window |
Request information
A REMAX Hallmark® representative will follow up with you.