
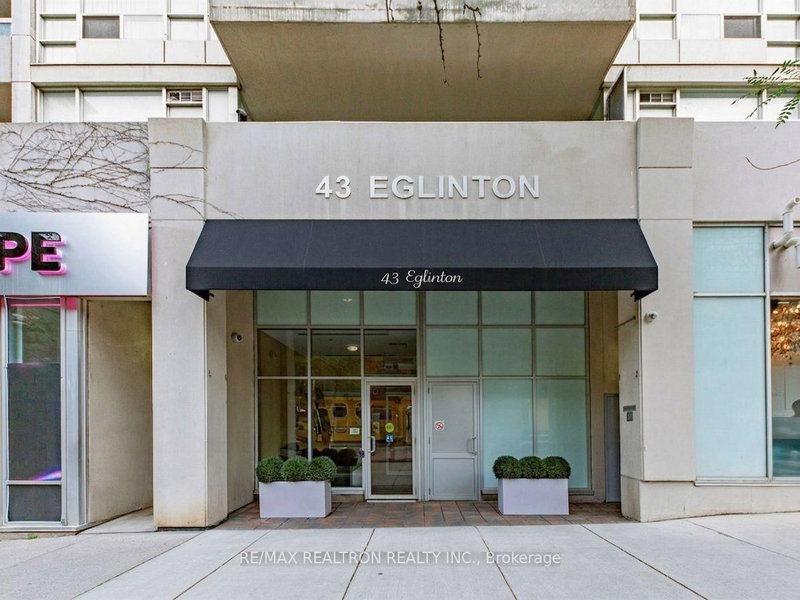
43 Eglinton Ave E
Toronto, Ontario



Beds
2
Baths
1
Sqft
700
Type
Condo Apt
About this Property
Client RemarksALL INCLUSIVE! This 2 Bedroom, 1 Full Bath, 746 sqft, Corner Suite Condo Is Rarely Offered.Featuring hardwood flooring throughout, an updated kitchen with granite countertops and stainless steel appliances, plus a generous primary bedroom with a wall-to-wall closet and walkout to the balcony. All utilities, are included (hydro, water, gas), plus 1 underground parking spot. Location Can't Be Beat. You Are Steps From The Vibrant Yonge & Eglinton! Steps From Shops, Restaurants, Ttc Subway, And The New Eglinton Lrt. Building amenities include concierge, gym, hot tub, sauna and party/meeting room.
Listing Details
- MLS #
- C14090146
- Board
- PROPTX
- Market
- ontario
- Property Type
- Condo Apt
- Style
- Apartment
- Garage
- Underground
- Garage Spaces
- 1
- Parking Spaces
- 1
- Basement
- None
- Heating
- Forced Air
- Cooling
- Central Air
- Listed By
- REMAX REALTRON REALTY INC.
- Listed On
- October 17, 2026
Features & Extras
Extras
Stove, Fridge, Dishwasher, Range hood, Stacked washer & dryer, blinds.
Room Measurements
| Room | Level | Size | Features |
|---|---|---|---|
| Kitchen | Ground | 2.17 × 2.16 m | Quartz Counter, Open Concept |
| Living | Ground | 3.05 × 4.57 m | hardwood floor, Open Concept |
| Dining | Ground | 3.05 × 4.11 m | hardwood floor, Open Concept |
| Primary | Ground | 4.05 × 3.05 m | hardwood floor, W/O To Balcony |
| 2nd Br | Ground | 2.62 × 3.35 m | hardwood floor, Closet |
Request information
A REMAX Hallmark® representative will follow up with you.