
43 Graihawk Dr
Barrie, Ontario


Beds
4
Baths
3
Sqft
1,500
Type
Detached
About this Property
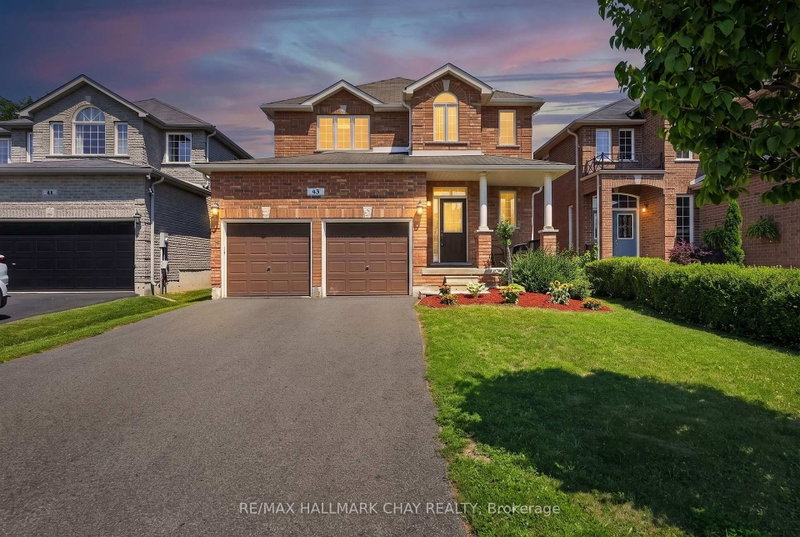
Original Owner, Exceptionally Maintained & Built By Highly Regarded Grandview Homes, This Beautiful Family Home Is Nestled On One Of Barrie's Most Desirable Quiet Streets, Where Kids Still Play Road Hockey & Basketball & Neighbours Know Each Other By Name. Offering 9Ft Ceilings, Hardwood Flooring, Large Windows & A Bright Open-Concept Layout, This Home Is Designed For Comfortable Everyday Living & Effortless Entertaining. The Spacious Kitchen Features Stainless Steel Appliances, Ample Cabinetry & Flows Seamlessly Into The Main Living Areas, While Upstairs You'll Find Four Generous Bedrooms Including A Primary Retreat Complete With His & Her Closets & 4-Piece Ensuite. Step Outside To A Fully Fenced Backyard Perfect For Children, Pets & Summer BBQs.Ideally Located Within Walking Distance To The 500-Acre Ardagh Bluffs Nature Preserve With Endless WalkingTrails, Top-Rated Schools, Parks & Playgrounds, Plus Just Minutes To Highway 400, Grocery Stores, Downtown Barrie, Lake Simcoe & Every Amenity You Could Need. A Rare Opportunity To Own A Meticulously Cared-For Home In One Of Barrie's Most Family-Friendly Neighbourhoods.
Listing Details
- MLS #
- S13847734
- Board
- PROPTX
- Market
- ontario
- Property Type
- Detached
- Style
- 2-Storey
- Year Built
- 16-30
- Garage
- Attached
- Garage Spaces
- 2
- Parking Spaces
- 6
- Basement
- Full, Unfinished
- Heating
- Forced Air
- Cooling
- Central Air
- Pool
- None
- Lot Size
- 39.67 × 113.01 ft
- Annual Taxes
- $5,782/yr
- Listed By
- REMAX HALLMARK CHAY REALTY
- Listed On
- October 1, 2026
Room Measurements
| Room | Level | Size | Features |
|---|---|---|---|
| Living | Main | 5.54 × 4.23 m | hardwood floor, Fireplace |
| Laundry | Main | 1.89 × 1.68 m | Tile Floor |
| 3rd Br | 2nd | 2.98 × 3.65 m | Window |
| Primary | 2nd | 4.12 × 4.54 m | 4 Pc Ensuite, Closet, Window |
| Dining | Main | 2.7 × 3.65 m | Tile Floor, Combined W/Kitchen |
| 2nd Br | 2nd | 2.85 × 2.92 m | Window |
| Foyer | Main | 5.68 × 3.32 m | Tile Floor |
| Br | 2nd | 2.99 × 3.64 m | Window |
| Kitchen | Main | 3.61 × 3.65 m | Tile Floor, Stainless Steel Appl, Combined W/Dining |

Curtis Goddard
REMAX Hallmark®
REMAX HALLMARK CHAY REALTY

Matt Plunkett
REMAX Hallmark®
REMAX HALLMARK CHAY REALTY