
43 Hendon Rd
Markham, Ontario



Beds
5
Baths
4
Sqft
1,500
Type
Detached
About this Property
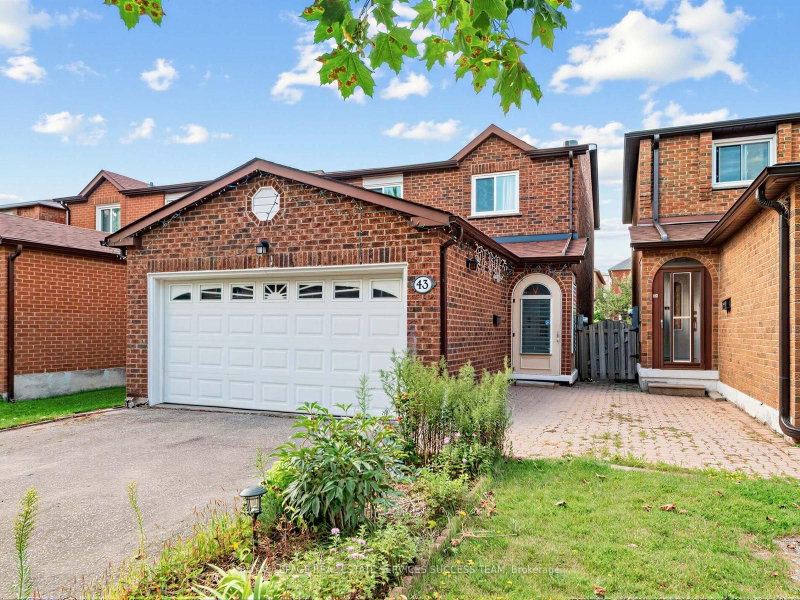
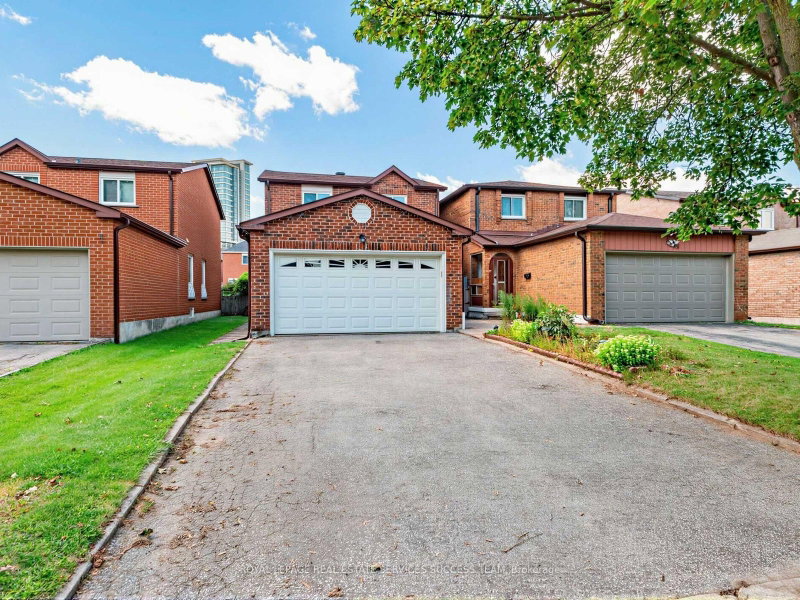
Welcome to this beautifully renovated 4+1 bedroom home in the highly sought-after Milliken Mills community. Featuring high-end finishes throughout, this move-in-ready home seamlessly blends modern style with everyday comfort. The open-concept main floor features smooth ceilings, pot lights, fireplace, and hardwood flooring throughout, plus a convenient in-law suite with a private 3-piece ensuite. The chef-inspired kitchen is equipped with quartz countertops and backsplash, premium built-in stainless steel appliances, and a large center island, making it ideal for both everyday living and entertaining. Upstairs, generously sized bedrooms provide comfort and privacy, complemented by beautifully upgraded bathrooms. The primary bedroom features a modern 3-piece ensuite with a glass-enclosed shower and built-in vanity. The finished basement offers even more living space, complete with one bedroom, a kitchen, and a 3-piece bathroom, providing excellent flexibility for extended family, guests, or potential rental income. Additional highlights include a double-car garage, no sidewalk, and parking for up to 4 cars. Located within the school zones for Pierre Elliott Trudeau High School with French Immersion and Milliken Mills High School with its IB Program. Conveniently close to parks, transit, shopping, and just a short walk to Pacific Mall.Major Updates: Roof (2017), Kitchen (2019), Flooring (2019), Furnace (2019), Electrical Panel (2019), Second-Floor Windows (2019), Deck (2019), Dryer (2020), Backyard Storage (2020), In-Law Suite (2021), and A/C (2021) Offer Anytime
Listing Details
- MLS #
- N13716552
- Board
- PROPTX
- Market
- ontario
- Property Type
- Detached
- Style
- 2-Storey
- Garage
- Attached
- Garage Spaces
- 2
- Parking Spaces
- 6
- Basement
- Apartment
- Heating
- Forced Air
- Cooling
- Central Air
- Pool
- None
- Lot Size
- 30 × 111.55 ft
- Annual Taxes
- $5,826/yr
- Listed By
- ROYAL LEPAGE REAL ESTATE SERVICES SUCCESS TEAM
- Listed On
- August 26, 2026
Features & Extras
Extras
All Existing Appliances, All Light Fixtures, Washer And Dryer, All Existing Window Covering and Water Filter System.
Room Measurements
| Room | Level | Size | Features |
|---|---|---|---|
| Dining | Ground | 3.86 × 3.55 m | hardwood floor, Combined W/Living, Pot Lights |
| Kitchen | Ground | 2.75 × 2.85 m | Ceramic Floor, Quartz Counter, Pot Lights |
| Breakfast | Ground | 2.75 × 2.85 m | Ceramic Floor, Combined W/Kitchen, W/O To Deck |
| Primary | 2nd | 3.45 × 5.49 m | hardwood floor, 3 Pc Bath, Closet |
| 2nd Br | 2nd | 3.45 × 4.28 m | hardwood floor, Window, Closet |
| 3rd Br | 2nd | 2.95 × 3.36 m | hardwood floor, Window, Closet |
| 4th Br | Main | 3.45 × 4.45 m | 3 Pc Ensuite, hardwood floor, Pot Lights |
| Kitchen | Bsmt | 5.35 × 3.45 m | Backsplash, Ceramic Floor, Quartz Counter |
| Rec | Bsmt | 5.35 × 6.1 m | Laminate, Combined W/Kitchen, Pot Lights |
| 5th Br | Bsmt | 3.05 × 3.45 m | Laminate, 3 Pc Bath, Above Grade Window |
Request information
A REMAX Hallmark® representative will follow up with you.