
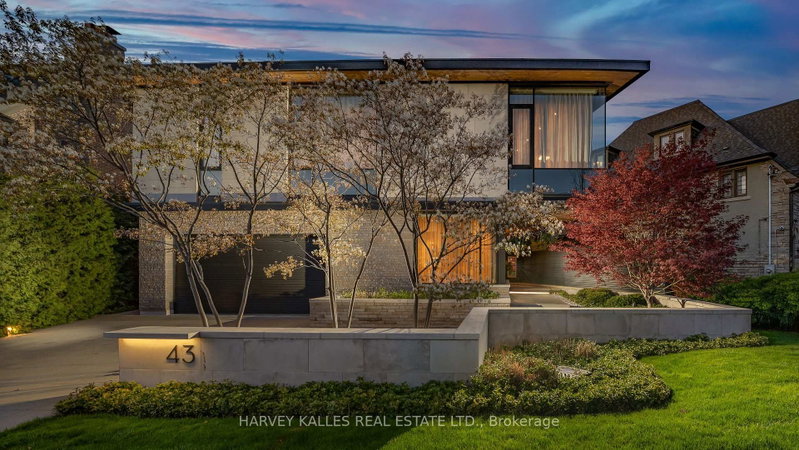
43 Hillholm Rd
Toronto, Ontario


Beds
4
Baths
6
Sqft
5,000
Type
Detached
About this Property
The Moment You Walk Through The Doors To This Wayne Swadron Visionary Masterpiece And Built With Mazenga Craftsmanship, You Will Immediately Be Captivated By Its Sheer Beauty, Modern Feel, Attention To Every Detail and Jaw Dropping Style Throughout. A True Entertainer's Dream Home Both Inside and Out. Nothing Has Been Overlooked. Huge Principal Rooms, Radiant Heated Floors Throughout, Fantastic Flow, 2 Kitchens, 2 Laundry Rooms, Top Notch HVAC, Stunning Spa Inspired Bathrooms and a Primary Suite That Should Be In Magazines. The Focus Of This Awe Inspiring Home is Simple ... Subtle Class in the Front and Dramatic Flare in the Back. Natural Light and Airiness Fill Up Each Room From The Oversized Windows Throughout. The Ultra Private and Stunning Backyard Will Mesmerize You And Make You Feel Like You Are In Your Own Muskoka Paradise. Get Ready To Be Wowed!
Listing Details
- MLS #
- C13142106
- Board
- PROPTX
- Market
- ontario
- Property Type
- Detached
- Style
- 2-Storey
- Garage
- Built-In
- Garage Spaces
- 2
- Parking Spaces
- 5
- Basement
- Fin W/O
- Heating
- Forced Air
- Cooling
- Central Air
- Pool
- Inground
- Lot Size
- 75 × 196.58 ft
- Annual Taxes
- $48,624/yr
- Listed By
- HARVEY KALLES REAL ESTATE LTD.
- Listed On
- May 19, 2026
Features & Extras
Extras
2 SubZero Fridges with Freezer Drawers, SS Miele 6 Burner Gas Stove/Oven, Miele DW, SS Wolf MW, SS B/I Steam Oven, SS Industrial Hood Vent, 2 LG Front Loader Washer and Dryer, Porter & Charles SS 5 Burner Gas Stove/Oven, SS Panasonic MW With Exhaust Fan, 2 Fisher & Paykel Dishwasher Drawers, SS LG Fridge/Freezer, Shelving In Garage, All Elfs (Except Those Under Exclusions), All Bathroom Mirrors, All Wall Mounted TVs, All Existing Sonos Soundbars, All Carpets, FP Screen in Great Room, All Planters, Sprinkler System, Alarm System (Monitoring Fee Extra), EGDO & Remote, All Existing Pool Equipment, All Existing HVAC, CAC and Humidifiers, Existing AV Tower and Equipment, HWT (Owned), All Built-ins, Safe, Generator, Garden Swing
Room Measurements
| Room | Level | Size | Features |
|---|---|---|---|
| Foyer | Main | 3.66 × 3.66 m | hardwood floor, Led Lighting, Elevator |
| Dining | Main | 4.76 × 4.96 m | hardwood floor, B/I Bookcase, Window Flr to Ceil |
| Kitchen | Main | 5.69 × 8.28 m | Stainless Steel Appl, Centre Island, O/Looks Family |
| Breakfast | Main | 2.14 × 5.69 m | hardwood floor, Window Flr to Ceil, O/Looks Backyard |
| Great Rm | Main | 6.76 × 9.05 m | Sunken Room, Fireplace, W/O To Pool |
| Primary | 2nd | 5.06 × 5.52 m | His/Hers Closets, 5 Pc Ensuite, W/O To Balcony |
| 2nd Br | 2nd | 4.86 × 5.08 m | hardwood floor, W/I Closet, 4 Pc Ensuite |
| 3rd Br | 2nd | 4.12 × 6.1 m | hardwood floor, W/I Closet, 3 Pc Ensuite |
| 4th Br | 2nd | 5.31 × 6.0 m | hardwood floor, W/I Closet, 3 Pc Ensuite |
| Family | Ground | 5.59 × 9.53 m | hardwood floor, W/O To Yard, Sliding Doors |
| Exercise | Lower | 5.08 × 6.43 m | Mirrored Walls, Heated Floor, Led Lighting |
| Laundry | Ground | 2.98 × 4.7 m | Tile Floor, Heated Floor, B/I Shelves |
Request information
A REMAX Hallmark® representative will follow up with you.