
43 Horsedreamer Lane
Whitchurch-Stouffville, Ontario


Beds
4
Baths
4
Sqft
2,000
Type
Detached
About this Property
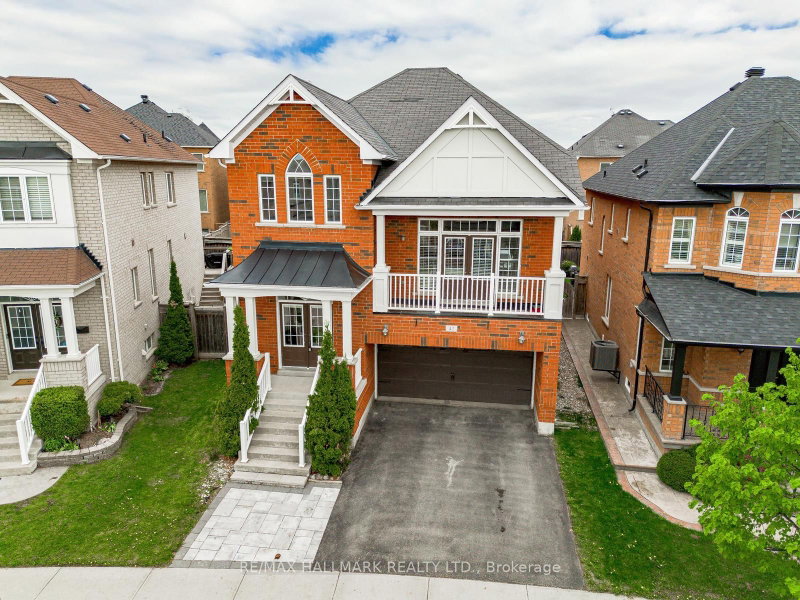
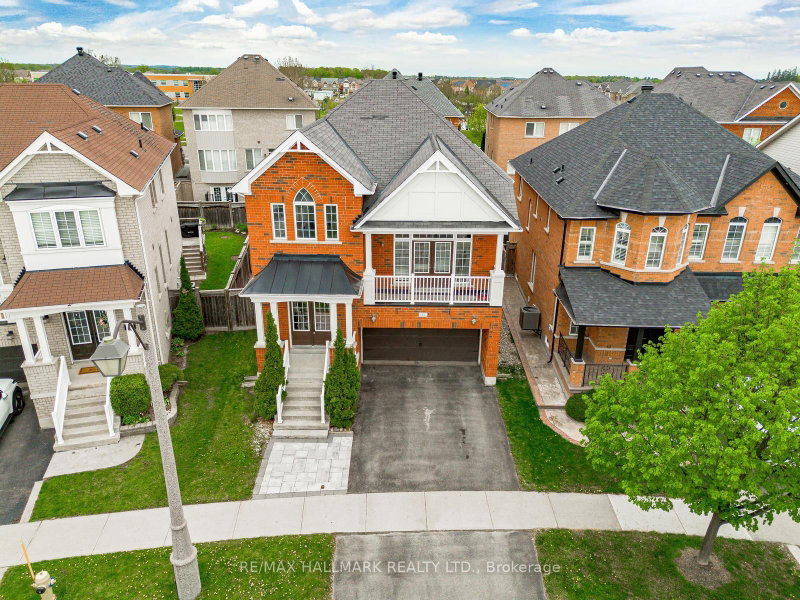
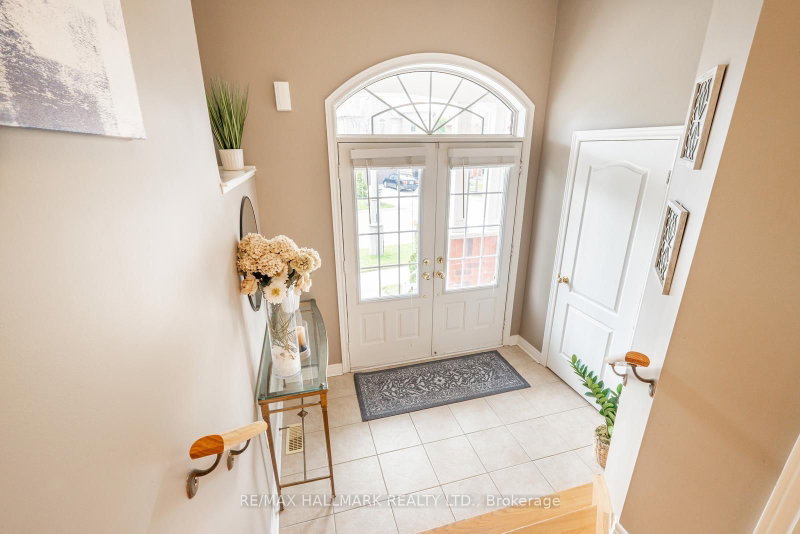
An excellent home at an exceptional price! This home is located on a peaceful established street, conveniently situated near parks and schools. With 4 spacious bedrooms and 4 bathrooms, this property is perfect for families seeking both comfort and functionality. The kitchen is a standout feature, showcasing beautiful granite countertops, professionally painted white cabinetry, a built-in workstation, and a pantry. It opens up to a bright eating area and a cozy living room, complete with a gas fireplace that creates a warm atmosphere for everyday living and entertaining. A unique separate family room sits between the main and upper levels, boasting vaulted ceilings and a walkout to a covered front balcony. This design element not only enhances the home's aesthetic but also fills the space with natural light. All four bedrooms are located on the upper level, including a versatile 4th bedroom with elegant French doors, ideal for a home office, guest room, or den. The primary suite offers a luxurious 5 piece ensuite, and each bedroom is finished with crown moulding for a touch of refinement. The fully finished basement provides additional living space, featuring a kitchenette, a modern bathroom, and half-size windows that allow for plenty of natural light. With a 2 car garage, a fully fenced backyard, and a prime location in a family oriented neighborhood, this well maintained home combines space, functionality, and style, making it an excellent choice for your next move!
Listing Details
- MLS #
- N13241920
- Board
- PROPTX
- Market
- ontario
- Property Type
- Detached
- Style
- 2-Storey
- Garage
- Built-In
- Garage Spaces
- 2
- Parking Spaces
- 4
- Basement
- Finished, Full
- Heating
- Forced Air
- Cooling
- Central Air
- Pool
- None
- Lot Size
- 37.2 × 92.35 ft
- Annual Taxes
- $6,097/yr
- Listed By
- REMAX HALLMARK REALTY LTD.
- Listed On
- June 4, 2026
Features & Extras
Extras
Stainless Steel Refrigerator, Stainless Steel Stove, Stainless Steel Dishwasher, Stainless Steel Microwave, Washer & Dryer, All Electric Light Fixtures, All Window Coverings, Wall Mount(s) for TV if applicable, Remote Garage Door Opener, Fridge, Stove & Dishwasher (in basement)
Room Measurements
| Room | Level | Size | Features |
|---|---|---|---|
| Kitchen | Main | 3.98 × 5.76 m | Stainless Steel Appl, Eat-In Kitchen, W/O To Deck |
| Breakfast | Main | 1.05 × 2.21 m | Ceramic Floor, Large Window, W/O To Deck |
| Living | Main | 4.26 × 4.5 m | hardwood floor, Open Concept, Fireplace |
| Dining | Main | 3.66 × 4.36 m | hardwood floor, Open Concept, Window |
| Family | In Betwn | 5.03 × 5.45 m | hardwood floor, Vaulted Ceiling, W/O To Balcony |
| Primary | Upper | 3.63 × 5.43 m | 5 Pc Ensuite, W/I Closet, Crown Moulding |
| 2nd Br | Upper | 3.4 × 4.03 m | Crown Moulding, Vaulted Ceiling, Closet |
| 3rd Br | Upper | 3.08 × 3.42 m | Crown Moulding, Closet, Window |
| 4th Br | Upper | 3.02 × 3.1 m | Crown Moulding, Closet, Window |
| Rec | Lower | 3.91 × 6.74 m | Laminate, Pot Lights, 3 Pc Bath |
Dolores Trentadue
REMAX Hallmark®
REMAX HALLMARK REALTY LTD.
Sonya Torres
REMAX Hallmark®
REMAX HALLMARK REALTY LTD.

Catherine Landry
REMAX Hallmark®
REMAX HALLMARK REALTY LTD.

Lisa Paton
REMAX Hallmark®
REMAX HALLMARK REALTY LTD.