
43 Kerman Ave
Grimsby, Ontario


Beds
3
Baths
3
Sqft
1,500
Type
Att/Row/Twnhouse
About this Property
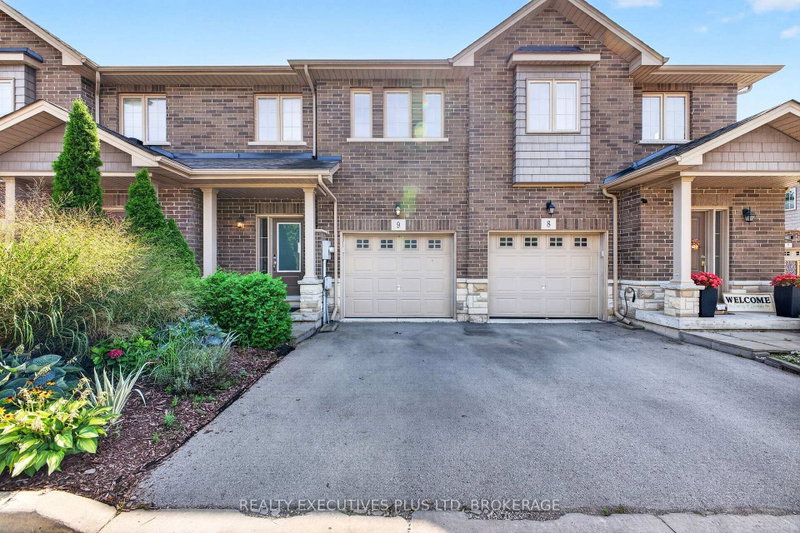
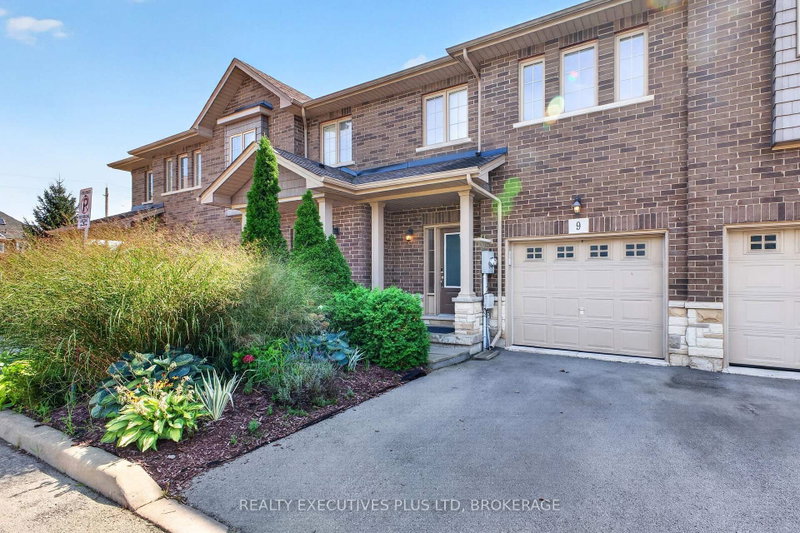
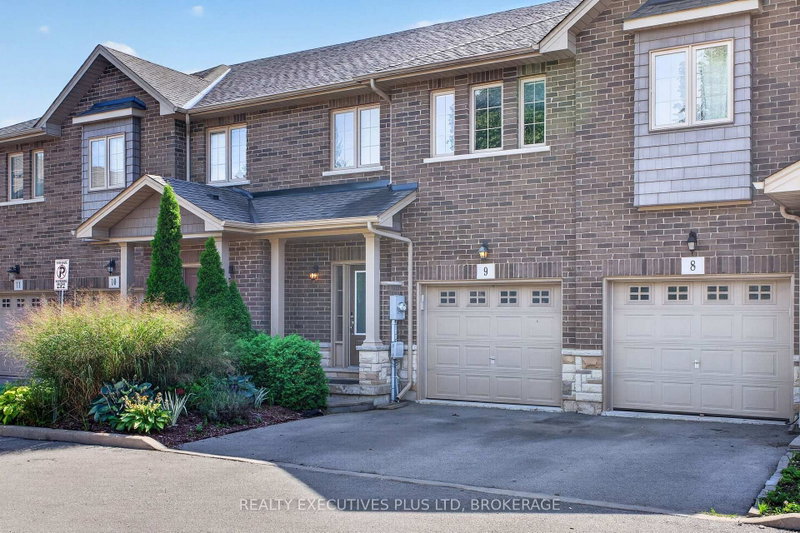
SUPER STYLISH FREEHOLD TOWNHOME - MOVE-IN READY! Welcome to #9-43 Kerman Avenue, a beautifully maintained 3-bedroom, 3-bathroom freehold townhome ideally located within walking distance to Downtown Grimsby! Enjoy easy access to great parks, schools, community centres, pharmacies and local amenities, plus you're just a 2-minute drive to the QEW.The bright, open-concept main floor features pot lights, California shutters and gleaming flooring throughout. The spacious living room flows seamlessly into the inviting eat-in kitchen, complete with granite countertops, centre island with sink, under-cabinet lighting, abundant cabinetry and all appliances included. A convenient 2-piece powder room and inside entry to the extended garage complete the main level.A beautiful winding oak staircase leads to the second floor, where you'll find a spacious primary bedroom featuring a walk-in closet and private 3-piece ensuite. Two additional bedrooms, a 4-piece bathroom and convenient second-floor laundry provide plenty of room and functionality for the whole family.The finished recreation room offers even more living space and could easily be converted into a 4th bedroom, home office or guest room. Plus, there's tons of additional storage! Stylish, spacious and perfectly located - this is the one you've been waiting for! Parcel of Tiered land fee is $156 monthly and includes landscaping of common areas, outdoor visitor parking and snow clearing.
Listing Details
- MLS #
- X13766502
- Board
- PROPTX
- Market
- ontario
- Property Type
- Att/Row/Twnhouse
- Style
- 2-Storey
- Year Built
- 6-15
- Garage
- Built-In
- Garage Spaces
- 1
- Parking Spaces
- 2
- Basement
- Finished
- Heating
- Forced Air
- Cooling
- Central Air
- Pool
- None
- Lot Size
- 21.26 × 82.65 ft
- Annual Taxes
- $4,176/yr
- Listed By
- REALTY EXECUTIVES PLUS LTD, BROKERAGE
- Listed On
- September 10, 2026
Features & Extras
Extras
Fridge, Gas Stove, Dishwasher, Washer, Dryer, Garage door opener and any/all remotes.
Room Measurements
| Room | Level | Size | Features |
|---|---|---|---|
| Bathroom | Main | 0.0 × 0.0 m | 2 Pc Bath |
| Dining | Main | 3.07 × 3.63 m | |
| Kitchen | Main | 0.0 × 0.0 m | |
| Living | Main | 0.0 × 0.0 m | |
| Bathroom | 2nd | 0.0 × 0.0 m | 3 Pc Ensuite |
| Br | 2nd | 0.0 × 0.0 m | |
| 2nd Br | 2nd | 0.0 × 0.0 m | |
| Primary | 2nd | 0.0 × 0.0 m | |
| Laundry | 2nd | 0.0 × 0.0 m | |
| Bathroom | 2nd | 0.0 × 0.0 m | 3 Pc Bath |
| Rec | Bsmt | 0.0 × 0.0 m | |
| Utility | Bsmt | 0.0 × 0.0 m |
Request information
A REMAX Hallmark® representative will follow up with you.