
43 Lake Ave
Ramara, Ontario

Beds
3
Baths
2
Sqft
700
Type
Detached
About this Property
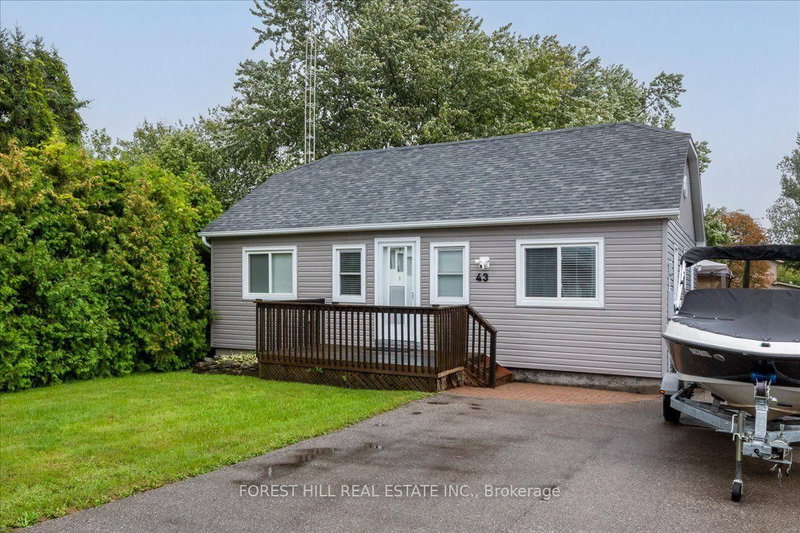
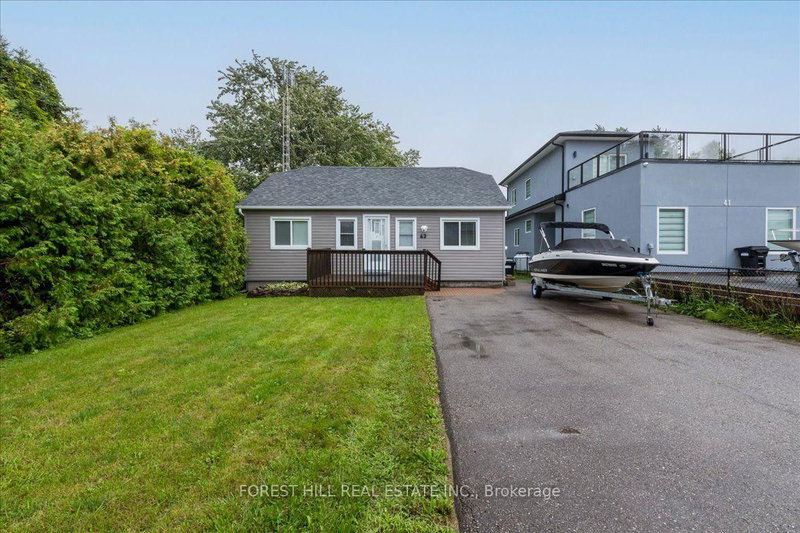
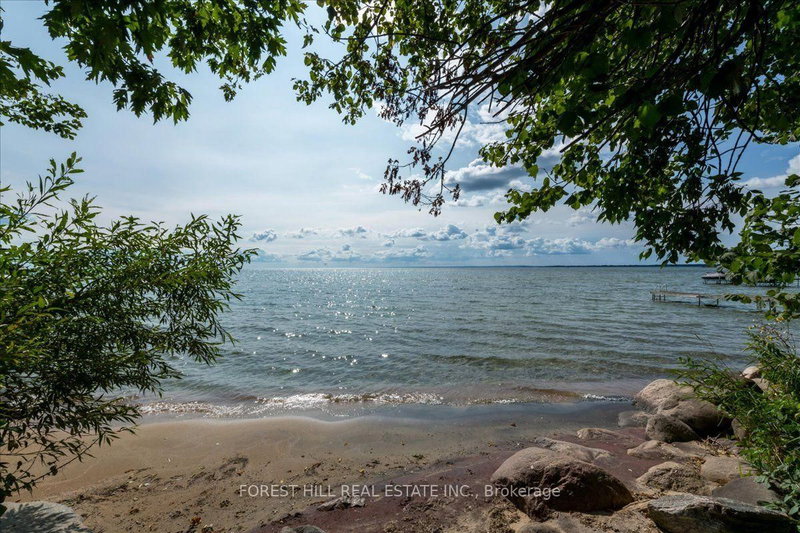
Welcome to Lagoon City, located on the eastern shore of Lake Simcoe. Live in a waterfront community without the waterfront price. This bungalow offers deeded access to Lake Simcoe beaches! Walk to Lake Simcoe private & public sandy beaches. Enjoy easy access to a full-service marina ($20 to launch your boat for the day). Enjoy Lake Simcoe views from your front deck. This home offers 2 patio walkouts to the backyard deck where families can enjoy games and relaxation in a big partially fenced backyard. Local restaurants, and an active community centre offering fitness classes, yoga, line dancing, euchre, and social clubs. Residents also enjoy a yacht club, racquet club (tennis & pickleball), and extensive walking, biking, and ATV trails. All municipal services and high-speed internet is available - combining waterfront living with modern convenience. Prime Location: 20 minutes to Casino Rama Resort for world-class entertainment & dining, 30 minutes to Orillia for big box stores, waterfront parks, dining & shopping. Approximately 1.5 hours to the GTA.
Listing Details
- MLS #
- S13710170
- Board
- PROPTX
- Market
- ontario
- Property Type
- Detached
- Style
- Bungalow
- Year Built
- 51-99
- Garage
- None
- Parking Spaces
- 3
- Basement
- Crawl Space
- Heating
- Baseboard
- Cooling
- Central Air
- Pool
- None
- Lot Size
- 50 × 209.8 ft
- Annual Taxes
- $2,139/yr
- Listed By
- FOREST HILL REAL ESTATE INC.
- Listed On
- August 25, 2026
Features & Extras
Extras
Fridge, Stove, Stacked Washer/Dryer, All Window Coverings, All Elfs, Crawl Space Cement Finish, Gazebo, Shed, Storage Room, Deeded Beach Access Too!
Room Measurements
| Room | Level | Size | Features |
|---|---|---|---|
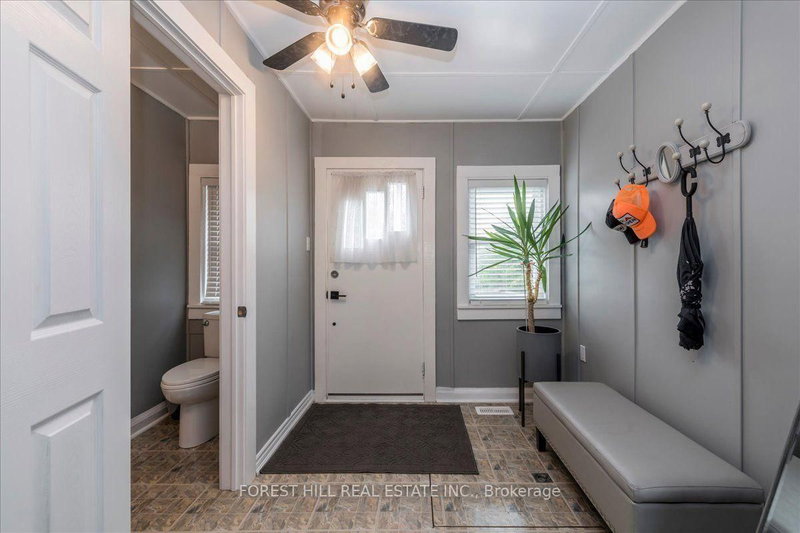
| Bathroom | Ground | 2.5 × 0.94 m | 2 Pc Bath |
| Br | Ground | 3.63 × 3.07 m | Closet, Window, Ceiling Fan |
| 2nd Br | Ground | 3.41 × 3.08 m | |
| 3rd Br | Ground | 3.63 × 3.08 m | Closet, Window, Ceiling Fan |
| Kitchen | Ground | 3.6 × 3.11 m | W/O To Deck |
| Living | Ground | 5.76 × 3.23 m | |
| Dining | Ground | 3.02 × 2.96 m | W/O To Deck |
| Laundry | Ground | 0.95 × 3.11 m | |
| Bathroom | Ground | 2.74 × 1.25 m | 4 Pc Bath |
| Foyer | Ground | 2.53 × 2.44 m |
Request information
A REMAX Hallmark® representative will follow up with you.