
43 Odessa St
Hamilton, Ontario

Beds
3
Baths
1
Sqft
700
Type
Detached
About this Property
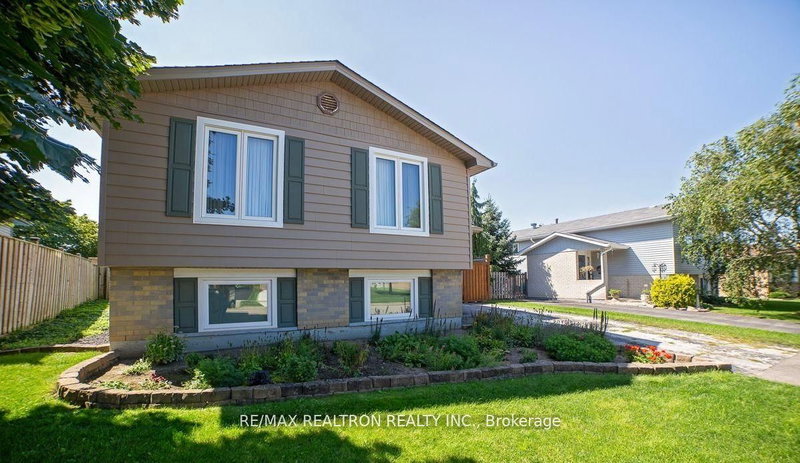
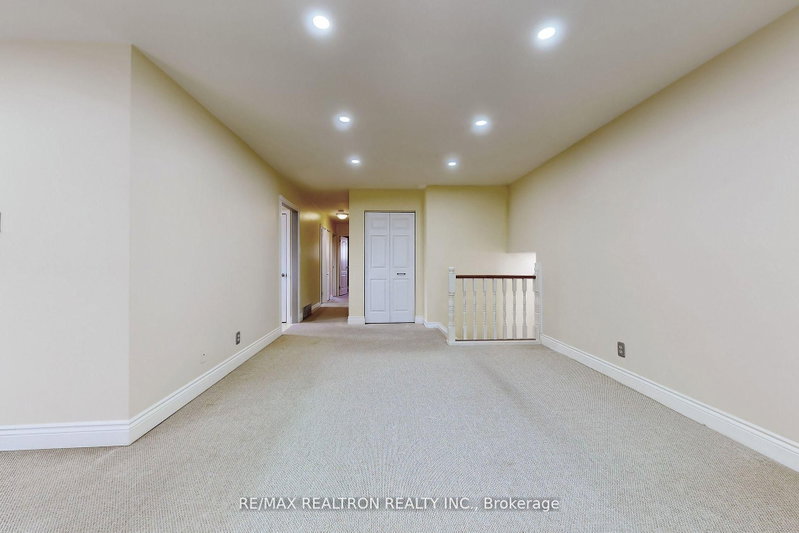
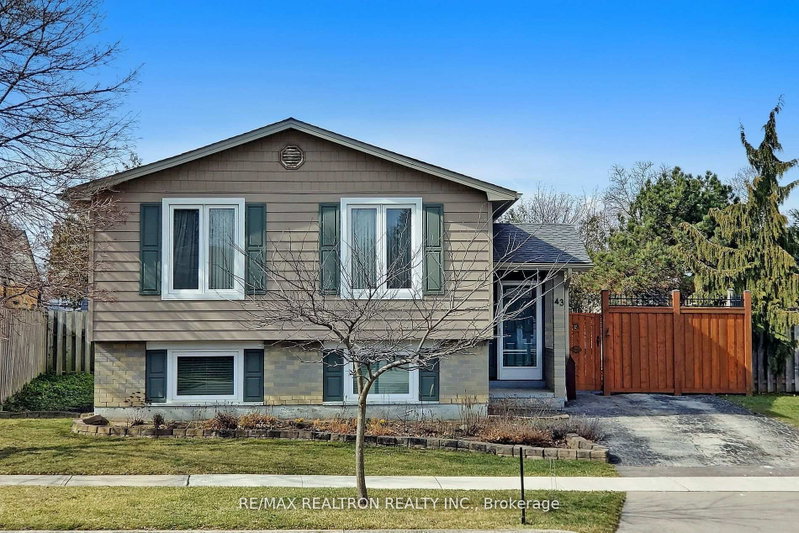
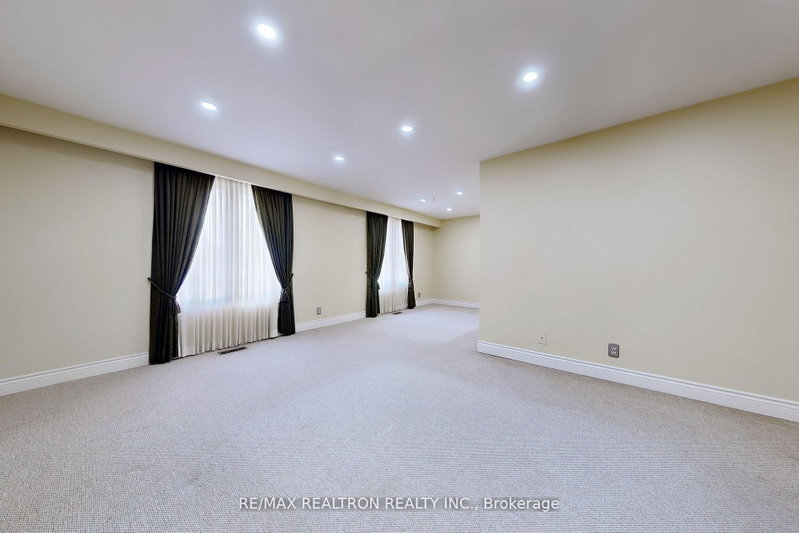
Charming Raised Bungalow in Stoney Creek! Bright and inviting, this home features a sun-filled living room, dining area, and eat-in kitchen-perfect for family living and entertaining. Enjoy3 spacious bedrooms, an upgraded4-piece bath, and a private backyard oasis for relaxation or gatherings. Located in sought-after Valley Park, you're minutes from schools, parks, highways, Stoney Creek Rec Centre, Village shops, and scenic Escarpment trails. Move-in ready-just unpack and enjoy!
Listing Details
- MLS #
- X13746490
- Board
- PROPTX
- Market
- ontario
- Property Type
- Detached
- Style
- Bungalow-Raised
- Garage
- None
- Parking Spaces
- 1
- Basement
- Sep Entrance
- Heating
- Forced Air
- Cooling
- Central Air
- Pool
- Inground
- Lot Size
- 46.76 × 120 ft
- Listed By
- REMAX REALTRON REALTY INC.
- Listed On
- September 4, 2026
Features & Extras
Extras
Fridge, Stove, Dishwasher, Washer, Dryer, all existing light fixtures, and window coverings. Move-in and start enjoying the best of what this vibrant community has to offer! 1 driveway parking space. Tenant to share portion of the utility bills and internet costs. Tenant responsible for landscaping and snow removal.
Room Measurements
| Room | Level | Size | Features |
|---|---|---|---|
| Foyer | Main | 1.04 × 2.9 m | Tile Floor |
| Living | Main | 3.66 × 6.12 m | Broadloom, L-Shaped Room |
| Dining | Main | 2.72 × 3.15 m | Broadloom |
| Kitchen | Main | 3.02 × 4.52 m | Eat-In Kitchen |
| Primary | Main | 3.05 × 3.84 m | hardwood floor, Picture Window |
| 2nd Br | Main | 2.62 × 3.17 m | hardwood floor, Picture Window |
| 3rd Br | Main | 2.77 × 3.63 m | hardwood floor, Window |
| Bathroom | Main | 1.5 × 3.02 m | 4 Pc Bath |
Request information
A REMAX Hallmark® representative will follow up with you.