
43 Peggy Ave
South-West Oxford, Ontario



Beds
4
Baths
3
Sqft
2,000
Type
Detached
About this Property
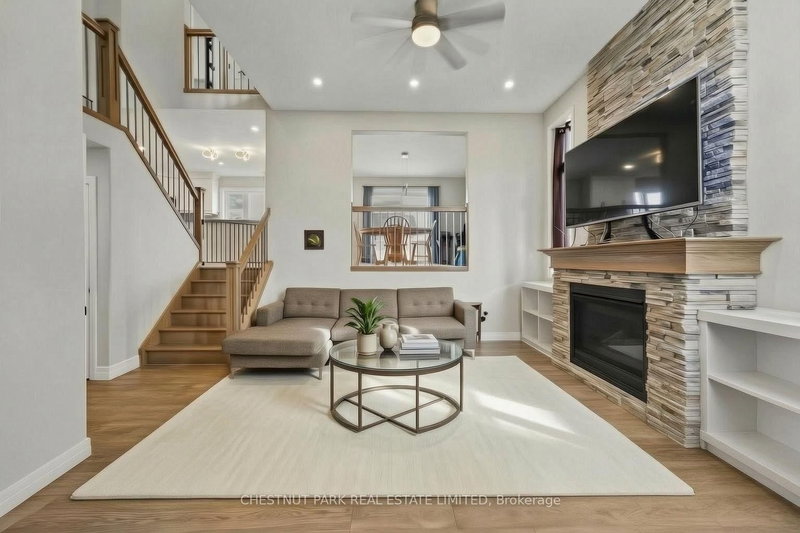
Welcome to 43 Peggy Ave, in the charming community of Mount Elgin. Built in 2021, this stylish split-level home with over 2400 square feet above grade, combines a stylish design with a functional and flowing layout. A welcoming foyer opens into the front family room, featuring a fireplace, high ceilings, and a spacious seating area. Enjoy the convenience of a large mud room with custom cubbies and a direct entrance from the three-car garage. On the next level, you'll find the bright, dine-in kitchen with sleek countertops, ample storage and a large island. The dining space opens to a private deck, perfect for barbecues and summer family gatherings. Upstairs, the large primary suite offers a spa-inspired ensuite, and generous walk-in closet space. Three additional bedrooms provide room for flexibility for kid's bedrooms, guests rooms, or a home office. The upstairs is completed with a laundry room adds everyday ease. The finished lower level features a bright, open family room with lots of space for rec-room activities and walk-out directly to the large back yard. Enjoy the joy of small-town living in Mount Elgin, with convenient access to the 401, and proximity to Ingersoll, Tillsonburg, and Woodstock.
Listing Details
- MLS #
- X14029814
- Board
- PROPTX
- Market
- ontario
- Property Type
- Detached
- Style
- 2-Storey
- Year Built
- 0-5
- Garage
- Attached
- Garage Spaces
- 3
- Parking Spaces
- 6
- Basement
- Part Bsmt, Fin W/O
- Heating
- Forced Air
- Cooling
- Central Air
- Pool
- None
- Lot Size
- 50.85 × 135.93 ft
- Annual Taxes
- $5,536/yr
- Listed By
- CHESTNUT PARK REAL ESTATE LIMITED
- Listed On
- October 12, 2026
Features & Extras
Extras
Dishwasher, Garage Door Opener, Microwave, Refrigerator, Stove, Washer, Dryer, Garage door remote, Basement TV with mount
Room Measurements
| Room | Level | Size | Features |
|---|---|---|---|
| Living | Main | 4.85 × 4.22 m | Gas Fireplace, hardwood floor, Ceiling Fan |
| Mudroom | Main | 3.76 × 2.46 m | Tile Floor, Access To Garage, Large Closet |
| Bathroom | Main | 0.97 × 2.21 m | 2 Pc Bath, Tile Floor |
| Kitchen | Main | 4.04 × 4.72 m | W/O To Balcony, Pantry, Sliding Doors |
| Dining | Main | 3.84 × 4.29 m | |
| Primary | 2nd | 4.67 × 6.07 m | Ensuite Bath, W/I Closet |
| Bathroom | 2nd | 4.14 × 2.31 m | 5 Pc Ensuite, Tile Floor, Double Sink |
| 2nd Br | 2nd | 3.61 × 3.05 m | |
| 3rd Br | 2nd | 3.99 × 3.05 m | |
| 4th Br | 2nd | 4.04 × 3.53 m | |
| Bathroom | 2nd | 2.9 × 2.41 m | 4 Pc Bath, Tile Floor |
| Laundry | 2nd | 2.39 × 2.59 m | Laundry Sink, Tile Floor |
| Rec | Bsmt | 3.86 × 8.92 m | Vinyl Floor, W/O To Yard, Sliding Doors |
Request information
A REMAX Hallmark® representative will follow up with you.