
43 Shoreline Dr
St. Catharines, Ontario



Beds
3
Baths
2
Sqft
700
Type
Detached
About this Property
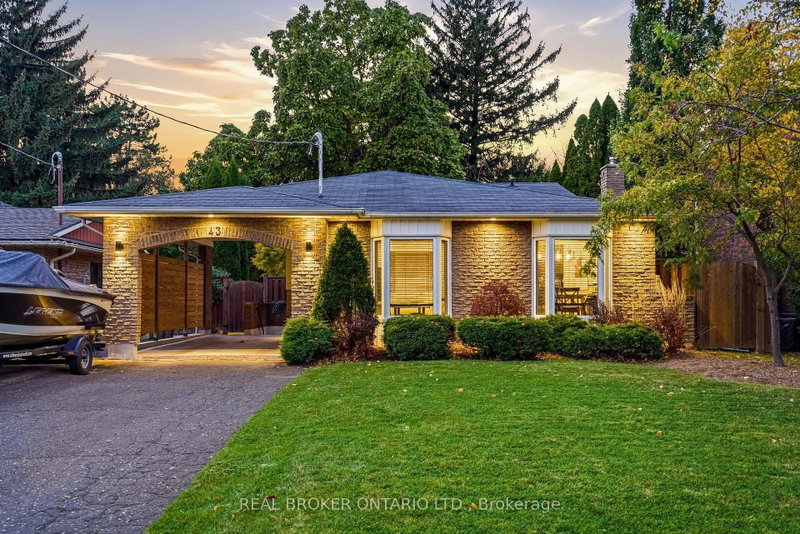
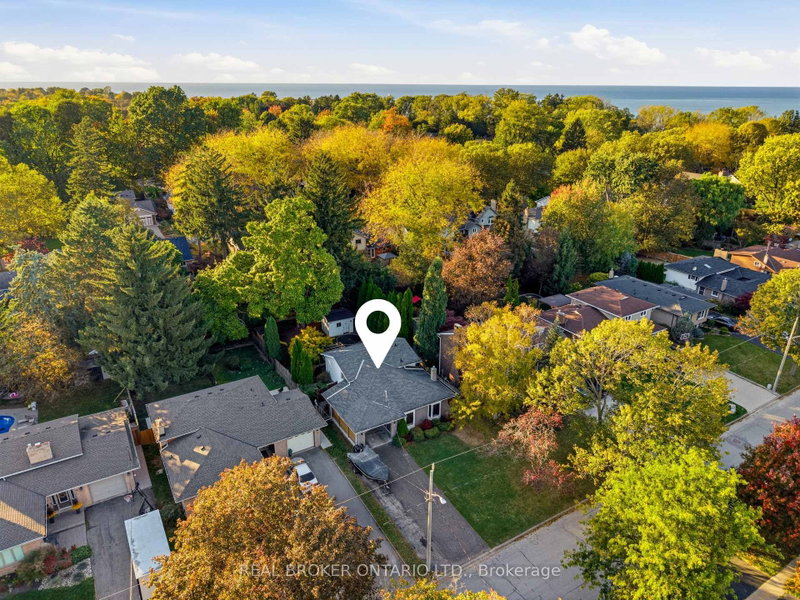
Walking trails and waterfront paths start right beside the house, and the lake, parks, and great schools are all just minutes away. 43 Shoreline Drive gives you that peaceful, close-to-nature feel without giving up convenience. Shopping, restaurants, and everyday amenities are close by, and quick highway access makes commuting across Niagara and beyond easy.Inside, this 4-level back split offers an open concept layout, hardwood floors, and plenty of natural light. Upstairs you'll find 3 spacious bedrooms and a full 4-piece bathroom. The lower level has been fully updated with a beautiful new bathroom, a separate entrance, and large windows that keep it bright and airy. Additional updates include the furnace and AC (2019) and a 200 amp electrical panel (2019).Out back, the fenced yard is surrounded by mature trees for a private, quiet space to unwind. The heated shed has electricity, so it works as a workshop or extra storage.If you want a well-kept home where you can step out the door onto the trails, drop the kids at school in minutes, and still be close to everything, this one is worth a look.
Listing Details
- MLS #
- X14101734
- Board
- PROPTX
- Market
- ontario
- Property Type
- Detached
- Style
- Backsplit 4
- Garage
- Carport
- Garage Spaces
- 1
- Parking Spaces
- 5
- Basement
- Sep Entrance, Crawl Space
- Heating
- Forced Air
- Cooling
- Central Air
- Pool
- None
- Lot Size
- 50 × 133 ft
- Annual Taxes
- $4,992/yr
- Listed By
- REAL BROKER ONTARIO LTD.
- Listed On
- October 21, 2026
Features & Extras
Extras
CENTRALVAC, DISHWASHER, DRYER, REFRIGERATOR, STOVE, WASHER
Room Measurements
| Room | Level | Size | Features |
|---|---|---|---|
| Living | Main | 3.51 × 4.88 m | Family Size Kitchen |
| Kitchen | Main | 2.9 × 3.51 m | |
| Dining | Main | 2.84 × 2.79 m | |
| Primary | 2nd | 4.04 × 3.05 m | |
| 2nd Br | 2nd | 3.17 × 3.05 m | |
| 3rd Br | 2nd | 2.99 × 2.8 m | |
| Bathroom | 2nd | 0.03 × 0.03 m | 4 Pc Bath |
| Foyer | Main | 1.32 × 3.44 m | |
| Family | In Betwn | 7.9 × 3.18 m | |
| Common Rm | In Betwn | 6.02 × 2.29 m | |
| Bathroom | In Betwn | 0.03 × 0.03 m | 3 Pc Bath |
| Laundry | Bsmt | 2.9 × 2.44 m | |
| Utility | Bsmt | 2.82 × 3.89 m | |
| Rec | Bsmt | 3.35 × 6.33 m |
Request information
A REMAX Hallmark® representative will follow up with you.