
43 SUNDIAL Crt
Collingwood, Ontario

Beds
3
Baths
3
Sqft
1,000
Type
Condo Townhouse
About this Property
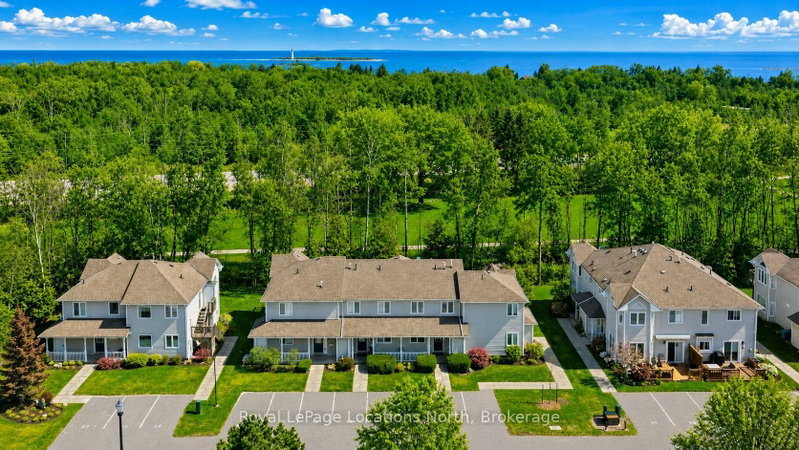
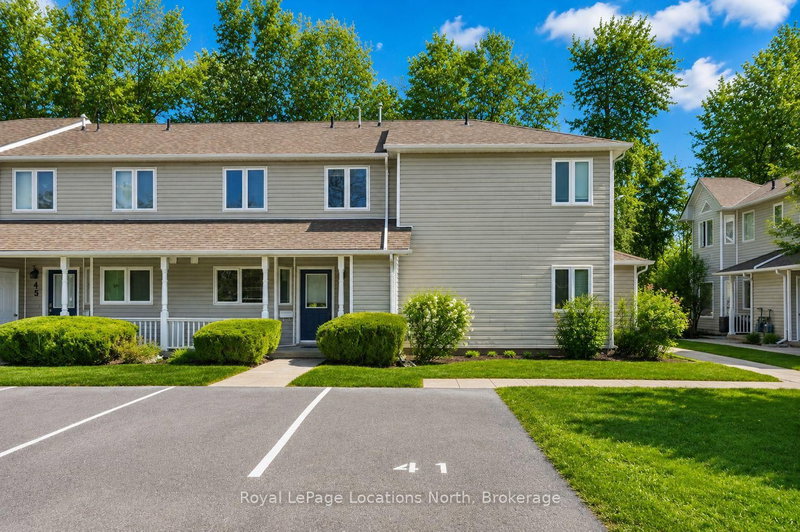
Welcome to this beautiful three-bedroom, three-bathroom home backing onto the forest and golf course in one of Collingwood's most sought-after communities-perfectly timed to enjoy the beauty of fall in Southern Georgian Bay.Meticulously maintained, this property offers a bright and spacious open-concept main floor featuring a cozy gas fireplace and seamless living, dining and kitchen areas, all overlooking the peaceful, forest of Cranberry Golf Course.Upstairs, you'll find three generously sized bedrooms, including a beautiful primary suite with a private ensuite and its own deck-the perfect spot for morning coffee surrounded by the changing colours. Convenient second-floor laundry adds to the home's thoughtful design.Set within a picturesque, forested golf-side community, residents enjoy beautifully maintained grounds, an in-ground pool and tranquil park-like sitting areas. Step outside and enjoy the nearby Georgian Trail for walking and biking, nearby golf, Georgian Bay and all the outdoor recreation this four-season area is known for.Offered fully furnished and completely turnkey, the home includes all furniture along with a fully equipped kitchen package-dishes, cookware and more-making it easy to simply arrive and start enjoying.Just minutes from downtown Collingwood's restaurants and shops and a short drive to Blue Mountain, golf, trails and Georgian Bay, this property is ideally suited as a full-time residence or four-season retreat. Enjoy the fall colours now and be perfectly positioned for ski season just around the corner.
Listing Details
- MLS #
- S13764494
- Board
- PROPTX
- Market
- ontario
- Property Type
- Condo Townhouse
- Style
- 2-Storey
- Garage
- None
- Parking Spaces
- 1
- Basement
- None
- Heating
- Forced Air
- Cooling
- Central Air
- Annual Taxes
- $2,549/yr
- Maint. Fee
- $552/mo
- Listed By
- Royal LePage Locations North
- Listed On
- September 10, 2026
Features & Extras
Extras
Fridge, Stove, Dishwasher, Washer, Dryer, Furniture, Cookware and so much more! Contact L/A for a full list of inclusions. Snow removal and grass cutting included in maintenance fee! Mostly newer windows and doors (except two front bedroom windows!)
Room Measurements
| Room | Level | Size | Features |
|---|---|---|---|
| Living | Main | 14.5 × 19.6 m | Laminate, Combined W/Dining, Gas Fireplace |
| Dining | Main | 8.3 × 9.0 m | Combined W/Living, O/Looks Backyard |
| Kitchen | Main | 8.11 × 11.8 m | O/Looks Living, Stainless Steel Appl, Breakfast Bar |
| Br | 2nd | 9.3 × 9.5 m | Large Closet |
| Br | 2nd | 8.3 × 9.11 m | Large Closet |
| Primary | 2nd | 10.11 × 12.6 m | 4 Pc Ensuite, W/O To Balcony, O/Looks Backyard |
| Bathroom | Main | 4.1 × 5.0 m | 2 Pc Bath |
| Bathroom | 2nd | 5.6 × 7.6 m | 4 Pc Bath |
| Bathroom | 2nd | 5.0 × 9.0 m | 4 Pc Ensuite |
Request information
A REMAX Hallmark® representative will follow up with you.