
43 Taunton Rd E
Oshawa, Ontario



Beds
3
Baths
3
Sqft
1,000
Type
Condo Townhouse
About this Property
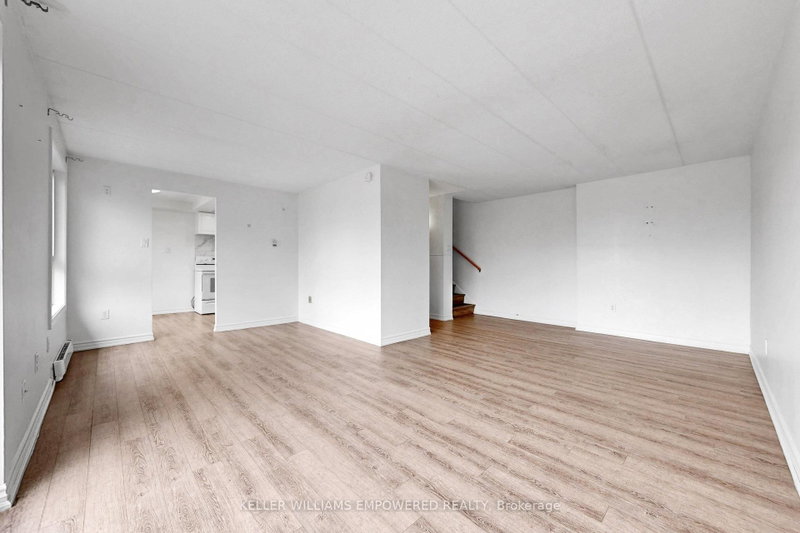
3 Bedroom, 3 Bathroom Stacked Townhouse with balcony and functional layout. Located right on Taunton and Simcoe st N, 10 Mintues Bus ride to UOiT and 8 min to Durham college Shopping , parks facilities etc within 5 minutes walk. Large L Shaped Living And Dining Room With Walkout To Private Balcony. 3 spacious Bedrooms On The 2nd Floor with Exclusive Private huge Laundry Room On lower level with Bathroom. Low maintenance fees include Water, garbage collection, landscaping and snow removal, insurance for common elements. Power of Sale. Check 3D Tour. Some pictures virtually staged
Listing Details
- MLS #
- E13481982
- Board
- PROPTX
- Market
- ontario
- Property Type
- Condo Townhouse
- Style
- Stacked Townhouse
- Garage
- None
- Parking Spaces
- 1
- Basement
- Part Bsmt
- Heating
- Baseboard
- Cooling
- None
- Annual Taxes
- $2,552/yr
- Maint. Fee
- $628/mo
- Listed By
- KELLER WILLIAMS EMPOWERED REALTY
- Listed On
- June 23, 2026
Features & Extras
Extras
Sold "as is" as per Schedule B. Vendor does not warrant ownership or condition of chattels/ fixtures.
Room Measurements
| Room | Level | Size | Features |
|---|---|---|---|
| Kitchen | Main | 2.44 × 3.76 m | Ceramic Floor, Backsplash, Window |
| Dining | Main | 2.57 × 2.88 m | Window, Laminate |
| Dining | Main | 3.23 × 6.01 m | W/O To Balcony, Laminate |
| Primary | 2nd | 3.03 × 3.59 m | Closet, Laminate |
| 2nd Br | 2nd | 3.14 × 2.43 m | Closet, Laminate |
| 3rd Br | 2nd | 2.4 × 3.3 m | Closet, Laminate |
| Laundry | Lower | 2.98 × 4.12 m | 2 Pc Bath, Concrete Floor |
Request information
A REMAX Hallmark® representative will follow up with you.