
430 Hwy 5
Hamilton, ON



Beds
4
Baths
3
Sqft
1,950
Type
Single Family Residence
About this Property
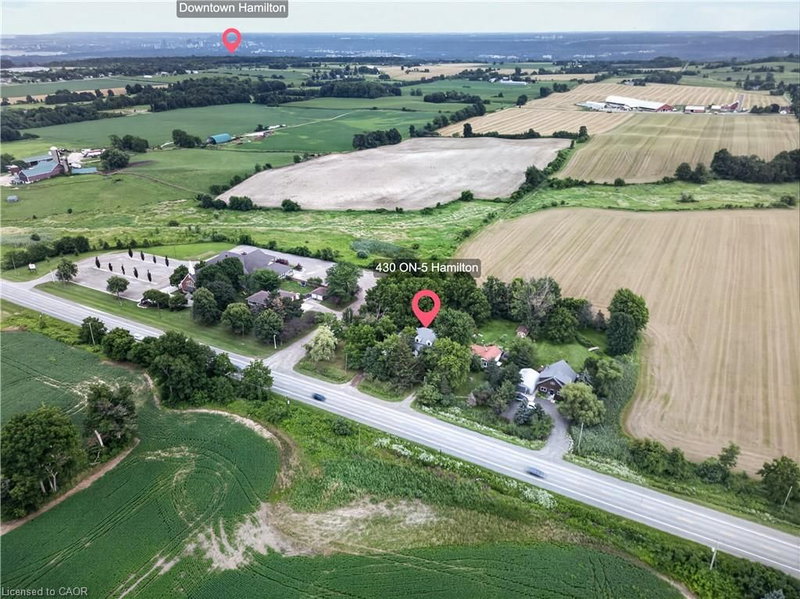
Country home on 3/4 acre with the conveniences of amenities such as schools, markets, golf courses, conservation areas and gas stations within 15 minutes. The enclosed front porch welcomes you with sunset views after a busy day. At approx. 2000 sq ft with 4 bedrooms (potential for 5), you'll find the principle rooms are generously sized. The main floor features spacious living room, dining room and kitchen and 2-pc bath, plus main floor office for your work from home days. The breezeway from the garage keeps you dry and the garbage away from critters and has an enclosed back porch tucked behind it. With a one car garage and tons of parking out front, there is room for all your 2- and 4-wheel toys. The house also features 200-amp electrical service and a steel roof. This home is ready to make memories with a new family.
Listing Details
- MLS #
- 40854239
- Board
- ITSO
- Market
- ontario
- Property Type
- Single Family Residence
- Style
- Residential
- Year Built
- 1956
- Garage Spaces
- 1
- Parking Spaces
- 8
- Fireplaces
- 3
- Basement
- Development Potential, Full, Unfinished
- Heating
- Forced Air, Natural Gas
- Cooling
- Central Air
- Lot Size
- 125.24 × 263.81 ft
- Annual Taxes
- $5,666/yr
- Listed By
- REMAX SOLID GOLD REALTY (II) LTD.
- Presented By
- REMAX Hallmark®
- Listed On
- August 7, 2026
- Days on Market
- 53
Features & Extras
Extras
Dryer,Refrigerator,Stove,Washer,Pool Table.
Presented by REMAX Hallmark®