
430 VanDusen Ave
Southgate, Ontario



Beds
5
Baths
5
Sqft
3,500
Type
Detached
About this Property
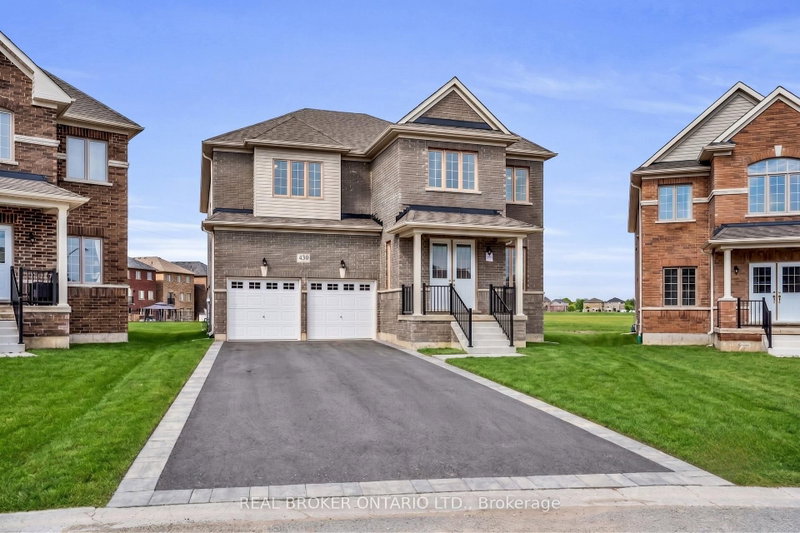
Welcome to this exceptional, never-lived-in luxury home in the rapidly growing community of Dundalk. Showcasing premium finishes throughout, this home features gleaming hardwood flooring on the main level, a beautifully upgraded chef's kitchen with high-end details, and an electric fireplace anchoring the spacious, open-concept living area. A bright main floor office offers the perfect work-from-home space, filled with natural light. The second level boasts 5 generously sized bedrooms, including a stunning primary retreat complete with an oversized walk-in closet and a spa-inspired ensuite featuring a glass shower, double vanity, and soaker tub. Two additional bedrooms offer private en-suites, while the remaining bedrooms are connected by a convenient Jack & Jill bathroom. Situated on an oversized lot backing onto a park, this home also includes a separate side entrance to the basement-ideal for a future in-law suite or income potential. This is a rare opportunity to own a never-lived-in, move-in-ready home on a premium lot in a family-friendly neighbourhood poised for growth. With its thoughtful layout, upscale upgrades, and future income potential, this property checks every box for both end users and investors alike. Don't miss your chance to secure a standout home in one of Dundalk's most exciting communities. Book your private showing today. Select photos have been virtually enhanced. Grass, driveway, and other exterior features have been digitally added for illustrative purposes only. Buyers should verify the property's current condition during their own inspection.
Listing Details
- MLS #
- X13084244
- Board
- PROPTX
- Market
- ontario
- Property Type
- Detached
- Style
- 2-Storey
- Year Built
- 0-5
- Garage
- Built-In
- Garage Spaces
- 2
- Parking Spaces
- 6
- Basement
- Sep Entrance, Full
- Heating
- Forced Air
- Cooling
- None
- Pool
- None
- Lot Size
- 34.81 × 138.54 ft
- Annual Taxes
- $4,394/yr
- Listed By (Primary)
- REAL BROKER ONTARIO LTD.
- Co-Listed By
- Real Broker Ontario Ltd
- Listed On
- May 5, 2026
Features & Extras
Extras
Fridge, stove, dishwasher, washer, dryer
Room Measurements
| Room | Level | Size | Features |
|---|---|---|---|
| Kitchen | Main | 5.5 × 3.38 m | Centre Island, Modern Kitchen |
| Dining | Main | 2.74 × 4.4 m | |
| Living | Main | 3.76 × 5.52 m | |
| Family | Main | 6.5 × 4.96 m | Electric Fireplace |
| Study | Main | 2.74 × 3.57 m | |
| Primary | 2nd | 4.7 × 6.96 m | 5 Pc Ensuite, W/I Closet, Large Closet |
| 2nd Br | 2nd | 3.19 × 4.99 m | Semi Ensuite |
| 3rd Br | 2nd | 3.1 × 4.99 m | Semi Ensuite |
| 4th Br | 2nd | 4.2 × 5.07 m | 3 Pc Ensuite |
| 5th Br | 2nd | 4.84 × 3.92 m | 3 Pc Ensuite |
Request information
A REMAX Hallmark® representative will follow up with you.