
432 Albert St
Stratford, Ontario


Beds
3
Baths
2
Sqft
1,100
Type
Detached
About this Property
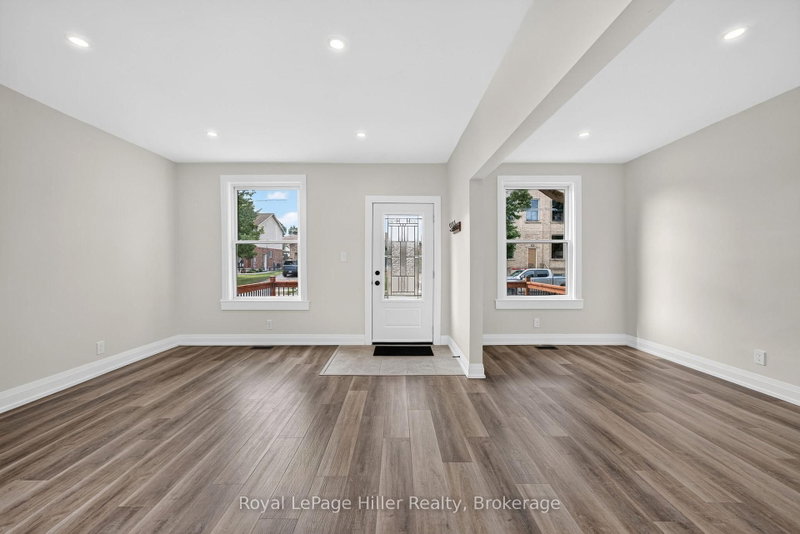
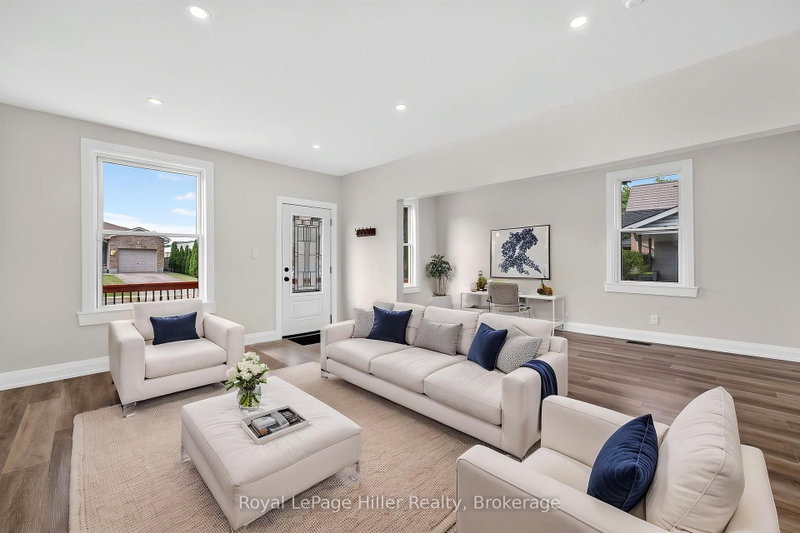
Welcome to 432 Albert Street, Stratford, a completely renovated detached home that combines bright, modern style with a functional layout designed for everyday living. Offering 3 bedrooms, 2 bathrooms, and tasteful updates throughout, this move-in ready property is a great opportunity for buyers looking for comfort, space, and convenience. Inside, the home features large bedrooms, main floor laundry, and new dimmable pot lights that add a warm, modern touch. The updated kitchen is both stylish and practical, complete with new cabinetry, quartz countertops, and new stainless steel appliances. Set on a fenced 41 x 119 ft. lot, the outdoor space offers plenty of room to enjoy. A new deck, side porch, and front porch provide multiple spots for relaxing or entertaining, while ample parking adds everyday convenience. Additional updates include some newer windows, a roof approximately 8 years old, Central A/C (2025) and water softener.This is a bright, updated home with the indoor and outdoor space today's buyers are looking for, all in a central Stratford location.
Listing Details
- MLS #
- X13532110
- Board
- PROPTX
- Market
- ontario
- Property Type
- Detached
- Style
- 2-Storey
- Year Built
- 100+
- Garage
- None
- Parking Spaces
- 3
- Basement
- Part Bsmt
- Heating
- Forced Air
- Cooling
- Central Air
- Pool
- None
- Lot Size
- 41.5 × 119.2 ft
- Annual Taxes
- $3,943/yr
- Listed By
- Royal LePage Hiller Realty
- Listed On
- July 7, 2026
Features & Extras
Extras
Fridge, Stove, Dishwasher, Water Softener
Room Measurements
| Room | Level | Size | Features |
|---|---|---|---|
| Bathroom | Main | 1.84 × 1.2 m | 2 Pc Bath |
| Kitchen | Main | 5.33 × 4.06 m | |
| Dining | Main | 5.24 × 2.6 m | |
| Living | Main | 5.24 × 3.66 m | |
| Br | 2nd | 2.64 × 4.06 m | |
| Br | 2nd | 4.09 × 3.12 m | |
| Primary | 2nd | 4.09 × 3.15 m | |
| Bathroom | 2nd | 1.67 × 2.56 m | 4 Pc Bath |
| Utility | Bsmt | 5.33 × 4.06 m |
Request information
A REMAX Hallmark® representative will follow up with you.