
432 Government Rd
Macdonald, Meredith & Aberdeen Add'l, Ontario



Beds
4
Baths
3
Sqft
2,500
Type
Detached
About this Property
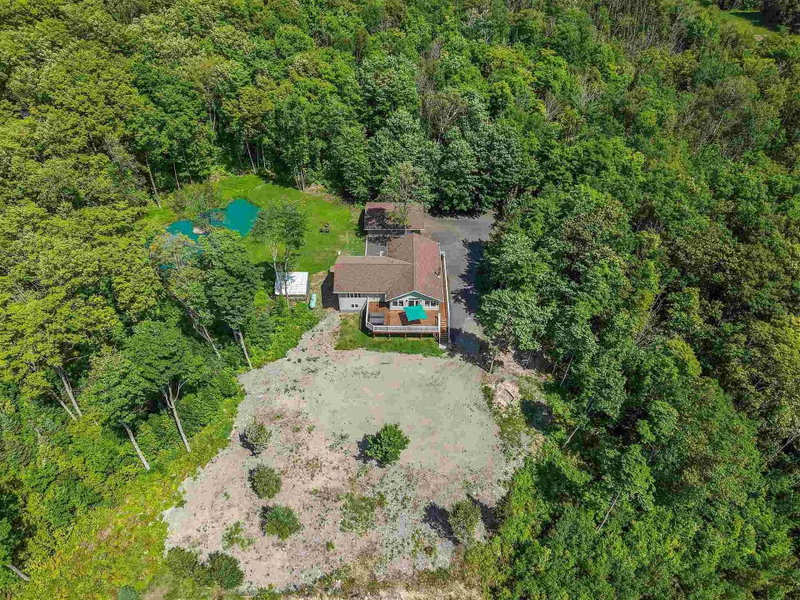
Escape to 82.24 acres of complete privacy, incredible views and endless possibility in Echo Bay. Perched high above the surrounding landscape, this custom-built 4-bedroom, 2.5-bathroom home offers approximately 2,688 sq. ft. of finished living space and a setting that truly needs to be experienced. The open-concept main level is filled with natural light, featuring soaring vaulted wood ceilings, hardwood floors and a dramatic wall of windows framing spectacular sunrise and sunset views. An updated kitchen with gas stove opens effortlessly to the dining and living areas, while the primary suite offers a walk-in closet and private ensuite with a soaker tub overlooking the greenspace and pond. Step onto the wraparound deck, sink into the hot tub and take in the peace, privacy and scenery that surrounds you. The finished walkout lower level offers three additional bedrooms, a 4-piece bath, spacious rec room with wood stove and direct access outdoors. A long private milled asphalt driveway winds through the property to a 24' x 32' wired and insulated detached garage. But the real magic is beyond the front door. Wander miles of private trails by foot or ATV, enjoy the private pond with water feature, or head to your own scenic bluff for panoramic views stretching across the countryside toward Lake George. Once used as a sugar bush, the property offers the opportunity to revive its maple syrup tradition, while 82+ acres provide endless possibilities for recreation, adventure and enjoying the outdoors in every season. Make it your private family retreat, Northern Ontario getaway, or explore its potential as a distinctive income-producing vacation property. Rarely does a property offer this much land, privacy and natural beauty while remaining so close to Sault Ste. Marie. 432 Government Road isn't simply a home on acreage, it's a lifestyle all its own.
Listing Details
- MLS #
- X13887352
- Board
- PROPTX
- Market
- ontario
- Property Type
- Detached
- Style
- Bungalow
- Garage
- Other
- Garage Spaces
- 2
- Basement
- Finished, Full
- Heating
- Woodburning
- Cooling
- Other
- Pool
- None
- Lot Size
- 1274.82 × 2646.29 ft
- Annual Taxes
- $4,372/yr
- Listed By
- Century 21 Choice Realty Inc.
- Listed On
- June 24, 2026
- Days on Market
- 115
Features & Extras
Extras
Fridge, stove, built-in microwave, washer, dryer, hot tub, existing blinds
Room Measurements
| Room | Level | Size |
|---|---|---|
| Br | Main | 3.35 × 3.5 m |
| 2nd Br | Main | 2.93 × 3.35 m |
| 3rd Br | Main | 3.8 × 3.19 m |
| Bathroom | Main | 2.19 × 2.28 m |
| Other | Main | 8.76 × 4.08 m |
| Foyer | Main | 4.02 × 2.97 m |
| Utility | Main | 3.25 × 2.74 m |
| 4th Br | 2nd | 4.59 × 3.65 m |
| Other | 2nd | 4.19 × 3.17 m |
| Other | 2nd | 3.04 × 2.34 m |
| Laundry | 2nd | 1.65 × 2.89 m |
| Bathroom | 2nd | 1.52 × 1.82 m |
| Kitchen | 2nd | 3.82 × 4.26 m |
| Dining | 2nd | 4.41 × 3.04 m |
| Living | 2nd | 7.13 × 5.02 m |
Request information
A REMAX Hallmark® representative will follow up with you.