
4325A Road 506
Cloyne, Ontario



Beds
3
Baths
2
Sqft
1,500
Type
Detached
About this Property
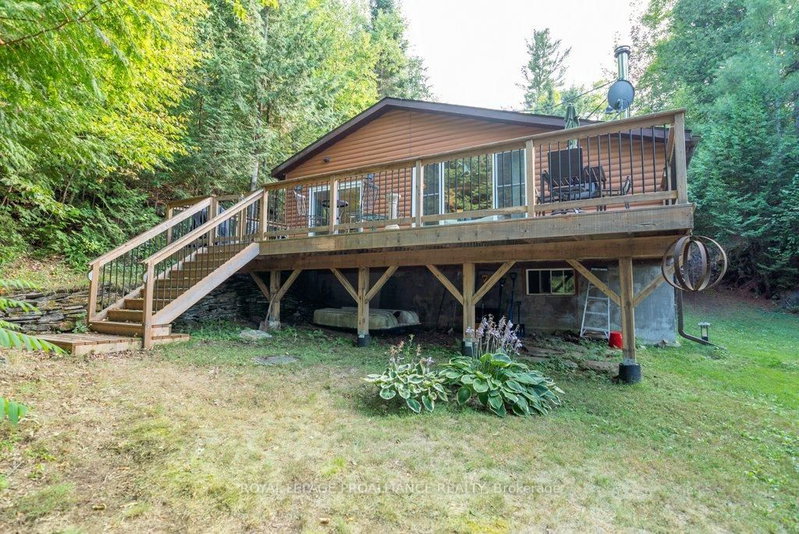
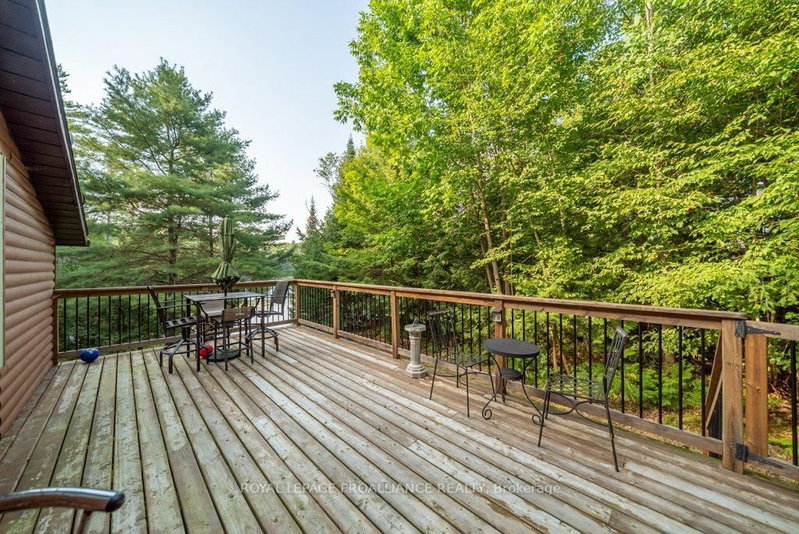
Discover your dream 4-season recreational property on the stunning shores of Little Mississagagon Lake, where nature's beauty meets modern comfort in this charming 1,763 square foot 4 season cottage. Key features: 1,763 sq ft cottage featuring 3 spacious bedrooms & 2 bathrooms. Offers fabulous open-concept living and dining areas perfect for entertaining. The outdoor living seamlessly leads to a generous 12x32 exterior deck with panoramic views of the lake and gardens. Waterfront access to the 206 ft of waterfront provides for perfect boating, fishing, and water sports right at your doorstep. Enjoy cozy evenings around the outdoor fire-pit under starry skies. A two-car (763 sq ft) garage provides ample space for all your toys and includes a games room for endless fun. The all-season comforts come with full crawlspace & storage, a heated waterline, electric baseboard heating, and a wood-stove, along with main floor laundry and all the comforts of home. Additional details emphasize the gentle slope to the waterfront, the screened gazebo and the level front lot for outdoor games or lounging. Embrace the tranquility of nature as you create your own cottage oasis where privacy meets adventure in every season.
Listing Details
- MLS #
- X12923058
- Board
- PROPTX
- Market
- ontario
- Property Type
- Detached
- Style
- Bungalow
- Year Built
- 31-50
- Garage
- Detached
- Garage Spaces
- 2
- Parking Spaces
- 6
- Basement
- Crawl Space, Unfinished
- Heating
- Baseboard
- Cooling
- None
- Pool
- None
- Lot Size
- 206 × 306.69 ft
- Annual Taxes
- $3,405/yr
- Listed By
- Royal LePage ProAlliance Realty
- Listed On
- March 26, 2026
Features & Extras
Extras
Most furniture, all appliances, full turn key.
Room Measurements
| Room | Level | Size | Features |
|---|---|---|---|
| Foyer | Main | 2.8 × 3.54 m | |
| Den | Main | 2.8 × 2.09 m | |
| Kitchen | Main | 4.3 × 3.42 m | |
| Dining | Main | 5.15 × 3.42 m | |
| Living | Main | 9.93 × 9.3 m | O/Looks Garden, W/O To Deck, Wood Stove |
| Primary | Main | 3.85 × 3.42 m | B/I Closet |
| Bathroom | Main | 1.48 × 2.36 m | 4 Pc Bath |
| 2nd Br | Main | 3.8 × 3.44 m | B/I Closet |
| 3rd Br | Main | 2.81 × 3.36 m | |
| Bathroom | Main | 2.53 × 2.08 m | 3 Pc Bath, Combined W/Laundry |
Request information
A REMAX Hallmark® representative will follow up with you.