
433 May St
Brock, Ontario




Beds
3
Baths
2
Sqft
1,200
Type
Condo Townhouse
About this Property
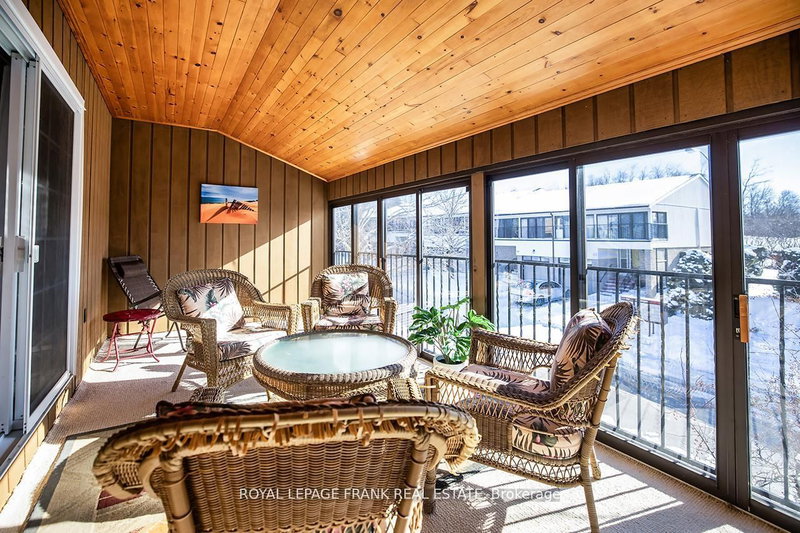
Welcome home to maintenance free living in the beautiful lakeside community of Beaverton! Long list of tasteful improvements made in 2022, including SS Fridge, SS Stove, new washer and dryer, luxury vinyl flooring throughout main level and bathrooms, new carpeting in bedrooms and hallway upstairs, new bathrooms and freshly painted throughout. Southern exposure 3 season sunroom off of good sized primary bedroom. Unit backs on to greenspace with private exclusive use patio. Short walk to downtown area and easy walk to the Beaverton harbour on the shores of Lake Simcoe, with play area and waterpark for kids (& adults!) beaches and sunsets! Oh the sunsets! Just unpack, kickback and enjoy! Heat pump w/baseboard heating. (Gas avail)Third bedroom currently used as an office.
Listing Details
- MLS #
- N13863716
- Board
- PROPTX
- Market
- ontario
- Property Type
- Condo Townhouse
- Style
- 2-Storey
- Year Built
- 51-99
- Garage
- Attached
- Garage Spaces
- 1
- Parking Spaces
- 2
- Basement
- Full, Part Fin
- Heating
- Heat Pump
- Cooling
- Wall Unit
- Annual Taxes
- $2,852/yr
- Maint. Fee
- $500/mo
- Listed By
- Royal LePage Frank Real Estate
- Listed On
- October 5, 2026
Features & Extras
Extras
All existing appliances (washer, dryer, dish washer, Fridge, Stove, window coverings, Hot Water Tank (owned)
Room Measurements
| Room | Level | Size | Features |
|---|---|---|---|
| Living | Main | 3.34 × 4.58 m | Vinyl Floor, W/O To Patio |
| Dining | Main | 2.71 × 2.82 m | Vinyl Floor, Ceiling Fan, Picture Window |
| Kitchen | Main | 3.06 × 3.45 m | Stainless Steel Appl, Vinyl Floor |
| Primary | 2nd | 3.96 × 5.01 m | Broadloom, Double Closet, W/O To Sunroom |
| 2nd Br | 2nd | 3.39 × 3.68 m | Broadloom, Double Closet |
| 3rd Br | 2nd | 2.66 × 3.69 m | Broadloom, Double Closet |
| Rec | Bsmt | 5.97 × 5.59 m | Broadloom |
| Laundry | Bsmt | 3.27 × 3.23 m | Unfinished |
| Sunroom | 2nd | 6.31 × 2.74 m | South View |
Request information
A REMAX Hallmark® representative will follow up with you.