
435 Bland Line
Cavan Monaghan, Ontario


Beds
3
Baths
5
Sqft
2,500
Type
Rural Resid
About this Property
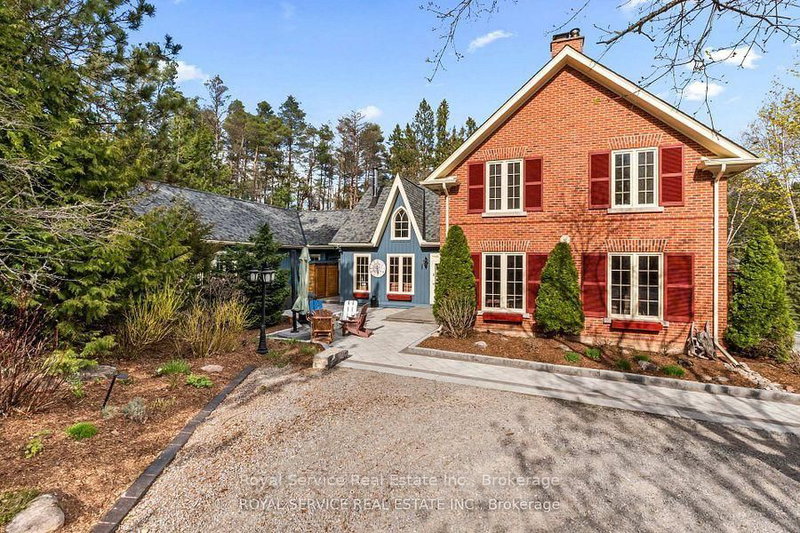
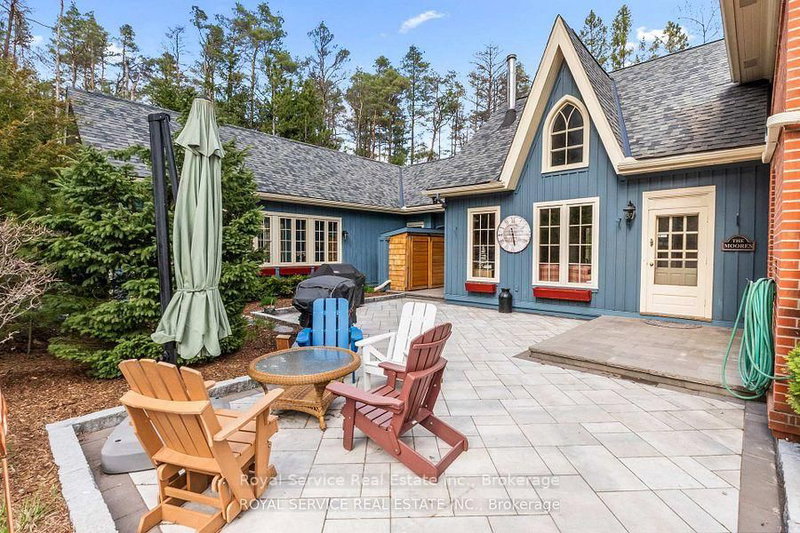
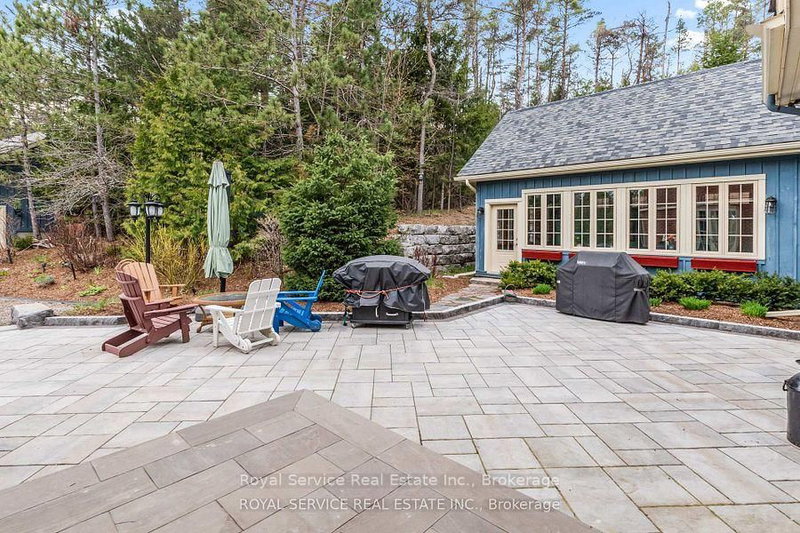
Nestled in the rolling hills of Cavan, this extraordinary 100+ acre estate is truly one of the most unique offerings in the Kawarthas. A breathtaking blend of natural beauty, history, and thoughtful design, this property delivers an unmatched lifestyle opportunity. At the heart of the property sits an approximately 5,000 sq ft stunning reproduction farmhouse (circa 1981), crafted with exceptional attention to detail. Sun-drenched windows frame sweeping views in every direction, while warm architectural elements-beamed ceilings, rich wood finishes, and a charming Elmira woodstove-create a timeless and inviting atmosphere. The spacious layout offers three generous bedrooms, a main floor laundry, and an impressive addition featuring a swim-against-current pool/hot tub under soaring beamed ceilings.Outbuildings and amenities elevate this property even further. A separate four-car garage with workshop provides ample space for hobbyists or collectors, while the original 1800s barn adds character and versatility. Guests or extended family will appreciate the two-bedroom Panabode bunkie, and the whimsical "crooked house" offers a magical retreat for children.The land itself is nothing short of spectacular-85 acres of forest, portions of which are designated Managed Forest, a picturesque one-acre pond stocked with rainbow trout, and beautifully curated gardens and landscaping that enhance the natural surroundings.Complete with a whole-home generator and meticulously maintained throughout, this pristine and picturesque estate offers endless possibilities-whether as a private retreat, family compound, or legacy property. A rare offering that must be experienced to be fully appreciated.
Listing Details
- MLS #
- X13643538
- Board
- PROPTX
- Market
- ontario
- Property Type
- Rural Resid
- Style
- 2-Storey
- Year Built
- 31-50
- Garage
- Detached
- Garage Spaces
- 4
- Parking Spaces
- 14
- Basement
- Unfinished
- Heating
- Forced Air
- Cooling
- Central Air
- Pool
- None
- Annual Taxes
- $6,954/yr
- Listed By
- Royal Service Real Estate Inc.
- Listed On
- August 6, 2026
Features & Extras
Extras
All electric light fixtures, all window coverings, refrigerator, stove, b/i dishwasher, washer, dryer, waterfall above living room fireplace, dock at pond, clock in pool area, garage door opener and remote(s).
Room Measurements
| Room | Level | Size | Features |
|---|---|---|---|
| Sunroom | Main | 5.31 × 9.8 m | |
| Bathroom | Main | 2.78 × 1.69 m | Separate Shower |
| Sitting | Main | 4.61 × 4.78 m | Vinyl Floor |
| Primary | Main | 5.03 × 5.9 m | Vinyl Floor, 3 Pc Ensuite, East View |
| Bathroom | Main | 3.22 × 4.77 m | 3 Pc Ensuite |
| Bathroom | Main | 1.79 × 1.74 m | 2 Pc Bath, Vinyl Floor |
| Laundry | Main | 2.0 × 2.76 m | |
| Family | Main | 4.89 × 4.4 m | Plank Floor, Wood Stove, Combined W/Kitchen |
| Breakfast | Main | 2.39 × 3.43 m | Plank Floor, Combined W/Kitchen |
| Kitchen | Main | 3.51 × 4.28 m | Plank Floor, Granite Counter, B/I Dishwasher |
| Dining | Main | 6.96 × 5.11 m | Plank Floor |
| Foyer | Main | 5.86 × 2.92 m | |
| Living | Main | 6.96 × 4.62 m | Plank Floor, W/O To Patio |
| 2nd Br | 2nd | 6.29 × 4.66 m | Plank Floor |
| Bathroom | 2nd | 2.44 × 1.59 m | 3 Pc Bath |
| 3rd Br | 2nd | 4.34 × 4.62 m | Plank Floor, Double Closet, 3 Pc Ensuite |
Request information
A REMAX Hallmark® representative will follow up with you.
Similar homes nearby
More homes in Cavan Monaghan- 60 King St WCavan Monaghan · $1,299,000 · 5 bd · 4 ba
- 2661 Maple Grove RdCavan Monaghan · $639,000 · 4 bd · 2 ba
- 10 Pristine TrCavan Monaghan · $849,900 · 4 bd · 4 ba
- 17 Coldbrook DrCavan Monaghan · $724,990 · 3 bd · 3 ba
- 0 Brackenridge DrCavan Monaghan · $99,000
- 155 Highlands BlvdCavan Monaghan · $829,900 · 4 bd · 3 ba