
435 Woodcrest Ave
Oshawa, Ontario




Beds
4
Baths
3
Sqft
1,100
Type
Detached
About this Property
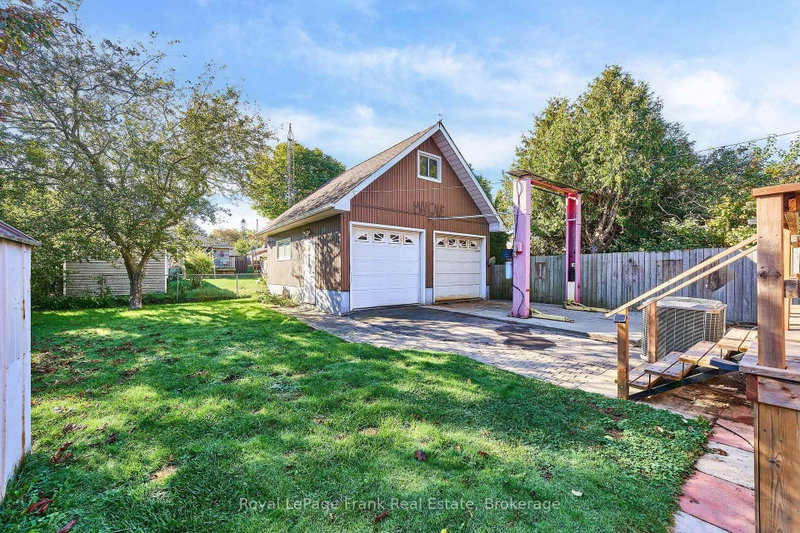
ALERT! Calling all Car Enthusiasts, First-Time Buyers & Investors! This is truly a UNIQUE UNICORN and you may never see another one like it! With approximately 2,200 sq. ft. of total finished living space, including a finished lower level, this charming 3+1 bedroom brick bungalow has so much to offer, both inside and out! The main floor features a massive living room, large eat-in kitchen, remodelled 3-pc bath and 2 bedrooms. A full-height loft-style bedroom with skylight, 2-pc ensuite and walk-in closet is a rare find! The lower level features a separate side entrance, 7'+ ceilings, 4th bedroom, 3-pc bath, large rec room, workshop and laundry/furnace room. Outside, TWO driveways provide parking for up to 9 cars! And for the home mechanic, the 22' x 24' heated garage features 8' doors, 100-amp service and a 10,000-lb-rated car hoist in the driveway! Whether you work on cars, need an incredible hobby space or simply want an awesome garage, this is truly a rare find! A unique and wonderful home, an exceptional garage, two driveways and incredible versatility - this Unicorn won't last
Listing Details
- MLS #
- E13879558
- Board
- PROPTX
- Market
- ontario
- Property Type
- Detached
- Style
- Bungalow
- Year Built
- 51-99
- Garage
- Detached
- Garage Spaces
- 2
- Parking Spaces
- 11
- Basement
- Development Potential, Finished
- Heating
- Forced Air
- Cooling
- Central Air
- Pool
- None
- Lot Size
- 51 × 130 ft
- Annual Taxes
- $5,199/yr
- Listed By
- Royal LePage Frank Real Estate
- Listed On
- October 9, 2026
Features & Extras
Extras
Fridge, Gas Stove, Built-in Dishwasher, Washer, Dryer, Garage Door Opener and Remote, Garden Shed, Gas Heater in Garage, Gas Furnace, Central Air Conditioning Unit, Central Vacuum and Attachments, All Electric Light Fixtures, All Ceiling Fans and All Window Treatments NOT Belonging To The Stager.
Room Measurements
| Room | Level | Size | Features |
|---|---|---|---|
| Kitchen | Main | 3.51 × 4.25 m | Eat-In Kitchen, Vinyl Floor, B/I Range |
| Living | Main | 7.54 × 4.15 m | Combined W/Dining, Picture Window, Vinyl Floor |
| Primary | Main | 4.34 × 4.12 m | W/O To Deck, O/Looks Backyard, Vinyl Floor |
| 2nd Br | Main | 3.29 × 3.51 m | Closet, O/Looks Backyard, Vinyl Floor |
| 3rd Br | Upper | 5.66 × 3.65 m | 2 Pc Ensuite, W/I Closet, Vinyl Floor |
| 4th Br | Bsmt | 5.44 × 3.66 m | Window, Closet, Broadloom |
| Rec | Bsmt | 6.67 × 3.57 m | Window, Vinyl Floor |
| Laundry | Bsmt | 5.11 × 3.75 m | Vinyl Floor |
| Workshop | Bsmt | 6.22 × 2.32 m |
Request information
A REMAX Hallmark® representative will follow up with you.