
436 Appalachian Circ
Ottawa, Ontario
Beds
4
Baths
4
Sqft
2,000
Type
Detached
About this Property
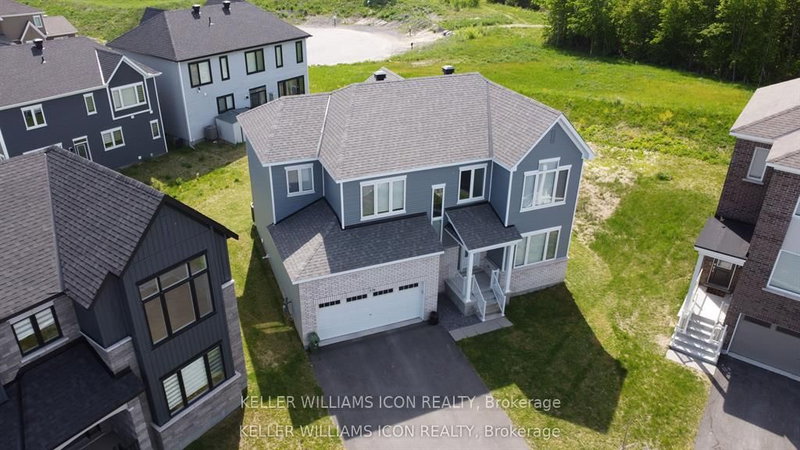
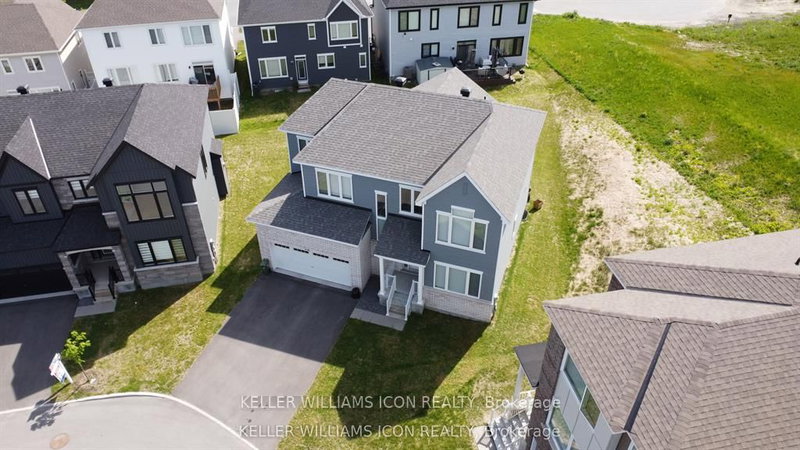
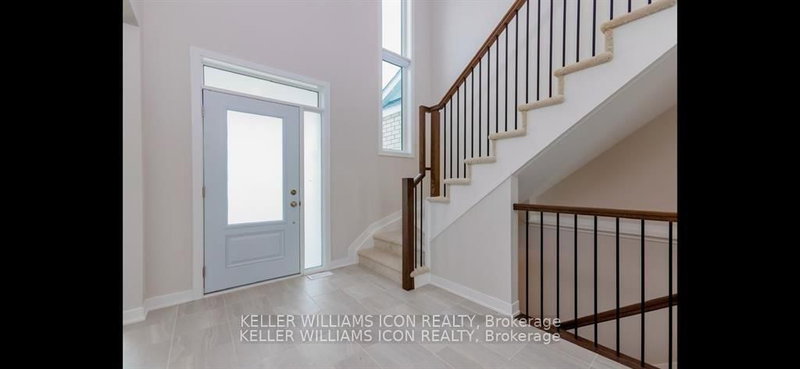
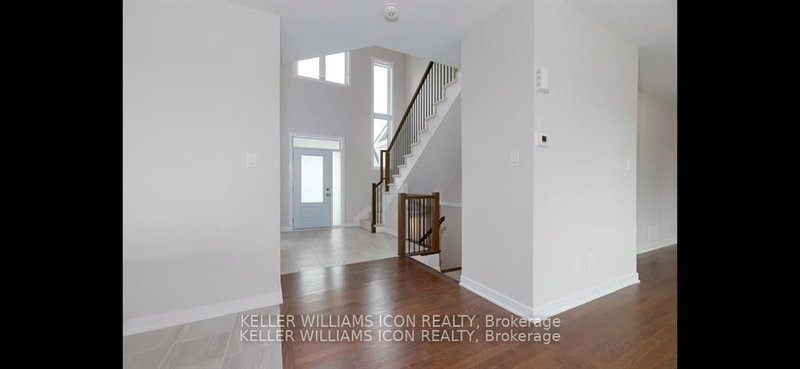
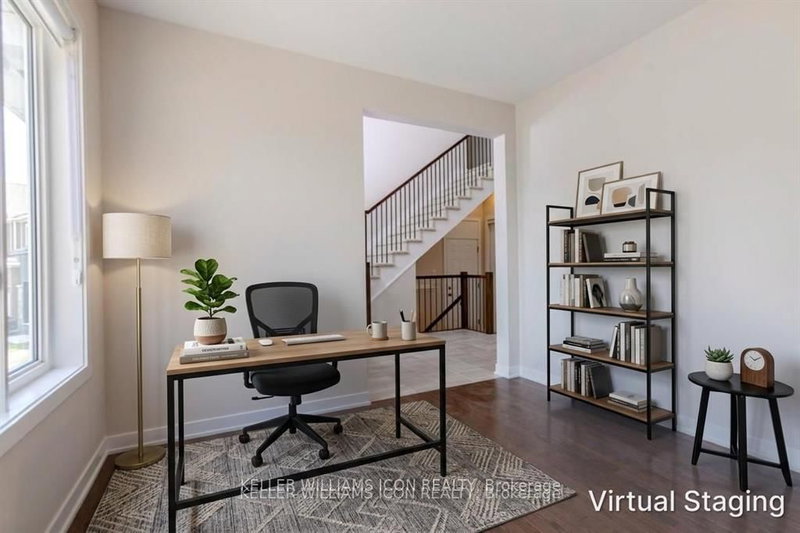
Sophisticated, spacious, and truly move-in ready! Welcome to this exceptional 2023 Caivan executive home in desirable Half Moon Bay, set on a rare pie-shaped lot with NO REAR neighbours. Offering 3,213+ sq. ft. of refined living space, this impressive residence features 9-ft ceilings on both levels, hardwood flooring, large windows, and a bright open-concept design. The upgraded chef's kitchen showcases premium cabinetry, a quartz island, and stainless steel appliances. Four spacious bedrooms include a luxurious primary retreat with a walk-in closet and spa-inspired ensuite. A professionally finished basement with a large family room and 4th full bathroom adds exceptional versatility. Complete with a double-car garage and ideally located near parks, schools, shopping, transit, amenities, and highway access. A truly exceptional home-simply unpack and enjoy!
Listing Details
- MLS #
- X13744408
- Board
- PROPTX
- Market
- ontario
- Property Type
- Detached
- Style
- 2-Storey
- Garage
- Attached
- Garage Spaces
- 2
- Parking Spaces
- 4
- Basement
- Full, Finished
- Heating
- Forced Air
- Cooling
- Central Air
- Pool
- None
- Annual Taxes
- $7,009/yr
- Listed By
- KELLER WILLIAMS ICON REALTY
- Listed On
- September 4, 2026
Features & Extras
Extras
Fridge, stove, dishwasher, washer & dryer
Room Measurements
| Room | Level | Size |
|---|---|---|
| Great Rm | Main | 4.19 × 6.04 m |
| Dining | Main | 3.63 × 3.73 m |
| Kitchen | Main | 2.46 × 3.35 m |
| Den | Main | 3.35 × 3.35 m |
| Primary | 2nd | 3.65 × 5.18 m |
| Br | 2nd | 3.65 × 3.35 m |
| Br | 2nd | 3.35 × 3.35 m |
Request information
A REMAX Hallmark® representative will follow up with you.