
436 Cecil St
Temiskaming Shores, Ontario



Beds
2
Baths
2
Sqft
700
Type
Detached
About this Property
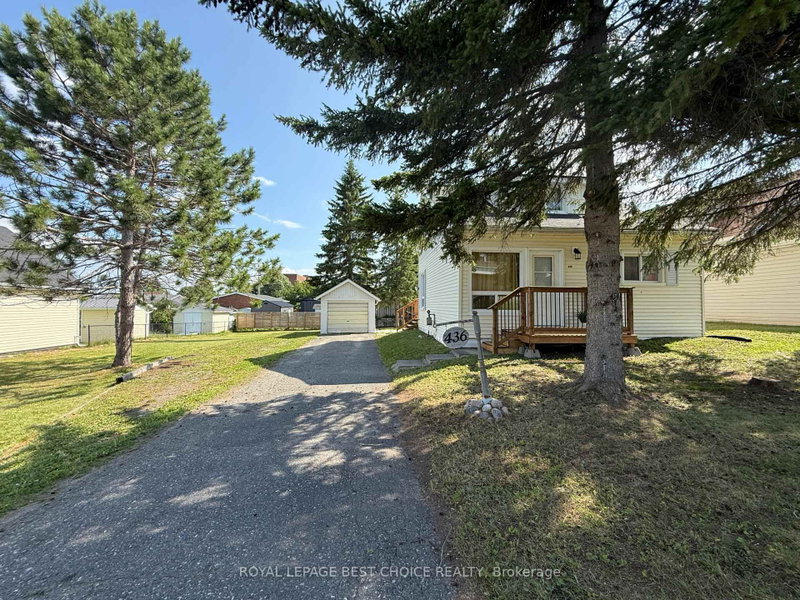
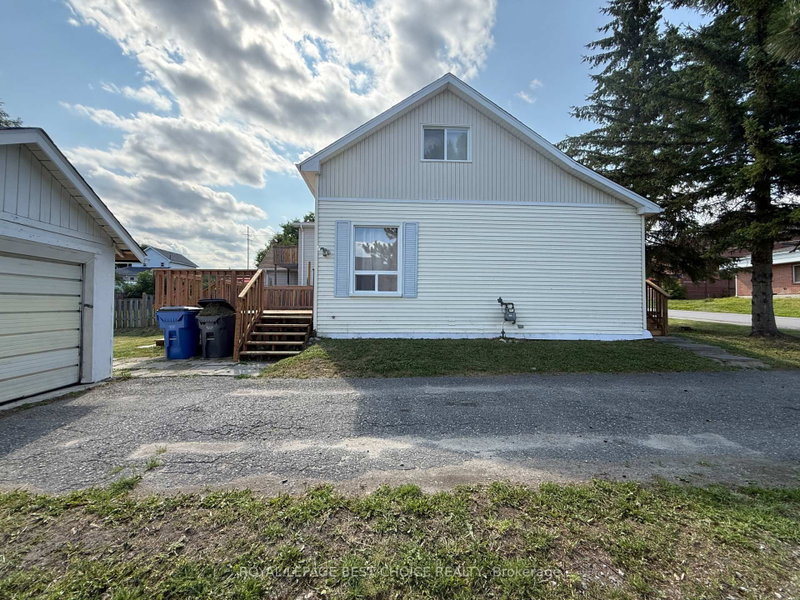
Welcome to this clean, well-maintained, move-in-ready home situated on a spacious double lot-an ideal opportunity for first-time buyers, empty nesters, or small families. Step inside to a bright, open-concept living and dining area featuring patio doors that lead to a large back deck, perfect for relaxing or entertaining. The kitchen offers ample cabinet and storage space, with a convenient 2-piece bathroom just off to the side. A generously sized main-floor bedroom includes a double-width closet for plenty of storage.Upstairs, you'll find a versatile bonus area that's ideal for a home office, study, or reading nook, along with a spacious second bedroom featuring built-in drawers and storage. The 4-piece bathroom boasts a deep soaker tub, creating the perfect place to unwind.The basement provides abundant storage space and houses the laundry and utility areas. Additional features include an energy-efficient natural gas forced-air furnace, central air conditioning, an updated electrical panel, an owned hot water tank, and a generously sized storage shed.With its functional layout, modern mechanical updates, and expansive double lot, this charming home is ready for you to move in and enjoy.
Listing Details
- MLS #
- T13600896
- Board
- PROPTX
- Market
- ontario
- Property Type
- Detached
- Style
- 1 1/2 Storey
- Year Built
- 100+
- Garage
- Detached
- Garage Spaces
- 1
- Parking Spaces
- 4
- Basement
- Part Bsmt
- Heating
- Forced Air
- Cooling
- Central Air
- Pool
- None
- Lot Size
- 83.33 × 112 ft
- Annual Taxes
- $2,794/yr
- Listed By
- ROYAL LEPAGE BEST CHOICE REALTY
- Listed On
- July 24, 2026
Room Measurements
| Room | Level | Size | Features |
|---|---|---|---|
| Kitchen | Ground | 2.53 × 3.23 m | |
| Bathroom | Ground | 1.64 × 0.85 m | 2 Pc Bath |
| Br | Ground | 2.98 × 3.08 m | |
| Living | Ground | 3.29 × 5.13 m | |
| Dining | Ground | 2.51 × 3.15 m | |
| 2nd Br | 2nd | 3.88 × 2.86 m | |
| Bathroom | 2nd | 3.46 × 1.77 m | |
| Sitting | 2nd | 4.69 × 1.38 m | |
| Laundry | Bsmt | 4.58 × 6.36 m |
Request information
A REMAX Hallmark® representative will follow up with you.