
436 Glengarry Ave
Toronto, Ontario


Beds
6
Baths
6
Sqft
3,500
Type
Detached
About this Property
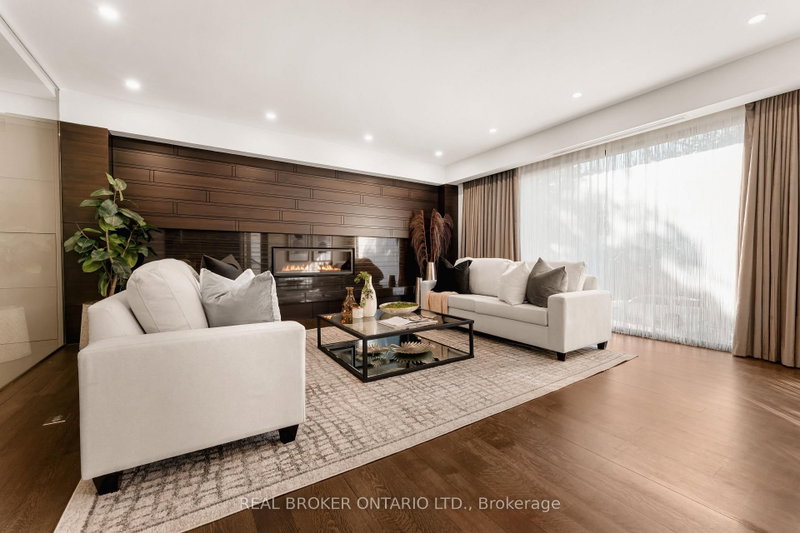
436 Glengarry Avenue Is A Contemporary Masterpiece By Danieli Developments, Offering Nearly 5,000 Square Feet Of Total Living Space In The Heart Of Avenue Road & Lawrence. Soaring Ceilings, Glass, Stone And Wood Set The Tone From The Grand Foyer Through The Open Concept Living And Dining Room With Fireplace And Wine Cellar. The Stunning Kitchen With Custom Glass Cabinetry Opens To A Family Room With Fireplace And A Walkout To A Hardscaped Patio Perfect For Outdoor Living. A Main Floor Study Offers The First Of Two Dens. Upstairs, The Primary Suite Impresses With A Fireplace, Custom Wood Panelling, A Large Dressing Room And Spa-Like Ensuite, Joined By Three Additional Bedrooms Each With An Ensuite Of Their Own, One With A Private Balcony. The Lower Level Adds A Second Den/Office, A Sauna, A Great Room With Walkout, Mudroom And Built-In Two-Car Garage. A Rare 4+2 Bedroom Home Featuring Solid Core Walnut Doors, 2-Zone High-Velocity HVAC With A Newer High-Efficiency Boiler, Full Security & Alarm Systems, And Irrigation System, All Finished With Exceptional Attention To Detail & Style!
Listing Details
- MLS #
- C13784082
- Board
- PROPTX
- Market
- ontario
- Property Type
- Detached
- Style
- 2-Storey
- Year Built
- 6-15
- Garage
- Attached
- Garage Spaces
- 2
- Parking Spaces
- 6
- Basement
- Finished, Walk-Up
- Heating
- Fan Coil
- Cooling
- Central Air
- Pool
- None
- Lot Size
- 50 × 106 ft
- Annual Taxes
- $22,037/yr
- Listed By
- REAL BROKER ONTARIO LTD.
- Listed On
- September 15, 2026
Features & Extras
Extras
BBQ and Outdoor Patio Table, Window Coverings, All Appliances (Wolf Gas Stove, Wolf Microwave, Miele Dishwasher, Sub-Zero Fridge, Samsung Washer/Dryer Combo Set), All Elfs
Room Measurements
| Room | Level | Size | Features |
|---|---|---|---|
| Living | Main | 5.28 × 5.94 m | Gas Fireplace, Large Window, hardwood floor |
| Dining | Main | 4.45 × 5.61 m | Open Concept, hardwood floor, Halogen Lighting |
| Study | Main | 3.56 × 3.66 m | B/I Bookcase, Pocket Doors, Large Window |
| Kitchen | Main | 3.73 × 5.97 m | Centre Island, Breakfast Bar, hardwood floor |
| Family | Main | 4.69 × 7.52 m | Gas Fireplace, Large Window, W/O To Deck |
| Primary | 2nd | 4.78 × 5.54 m | Double Doors, Panelled, Gas Fireplace |
| Bathroom | 2nd | 3.2 × 4.7 m | 7 Pc Ensuite, Wood Floor, Soaker |
| 2nd Br | 2nd | 3.66 × 4.45 m | B/I Closet, W/O To Balcony, 3 Pc Ensuite |
| 3rd Br | 2nd | 3.95 × 4.87 m | 4 Pc Ensuite, hardwood floor, W/I Closet |
| 4th Br | 2nd | 3.18 × 4.55 m | hardwood floor, 4 Pc Ensuite, B/I Closet |
| Great Rm | Bsmt | 6.69 × 7.22 m | Wet Bar, Heated Floor, W/O To Yard |
| Den | Bsmt | 3.61 × 4.33 m | Above Grade Window, Glass Doors, Halogen Lighting |
Request information
A REMAX Hallmark® representative will follow up with you.