
438 North Park Blvd
Oakville, Ontario



Beds
4
Baths
4
Sqft
3,000
Type
Detached
About this Property
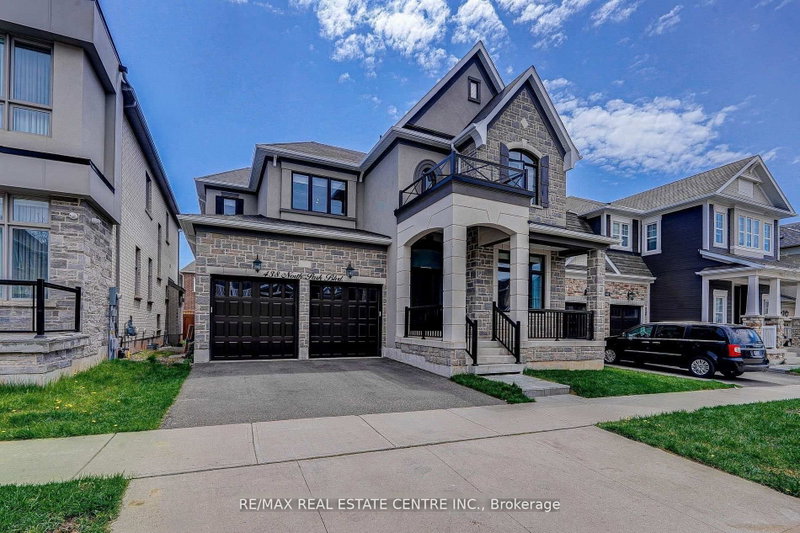
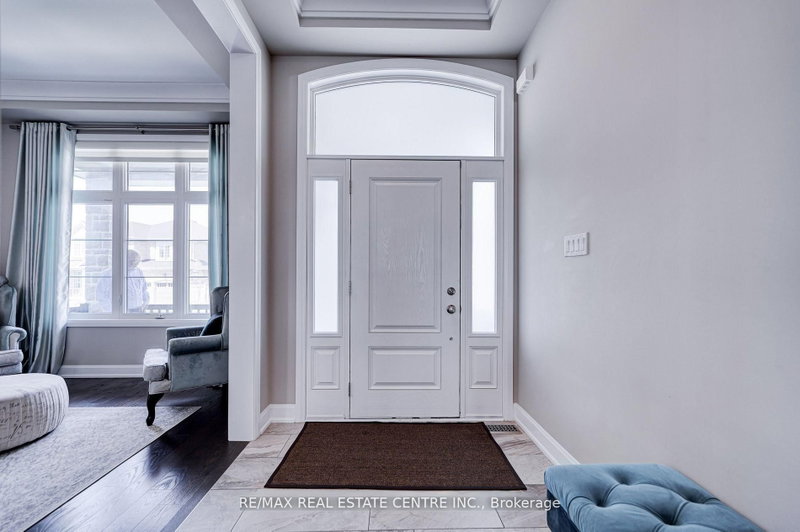
Experience luxurious living in this meticulously upgraded and spacious 4-bedroom, 4-bath detached home, nestled in the heart of Rural Oakville. Featuring a stunning brick and stone exterior with double wrought iron glass doors, this elegant home offers refined details throughout, including hardwood flooring, pot lights, and 9' ceilings that enhance the sense of openness and sophistication. The gourmet kitchen is a true centerpiece, boasting extended brand-new cabinets, quartz countertops, stainless steel appliances, a granite center island with breakfast bar, stylish backsplash, walk-in pantry, and rich porcelain tile floors. The inviting family room features a cozy fireplace, and the impressive staircase with iron pickets leads to an upper level where each bedroom enjoys access to its own bathroom (3 bathrooms on the upper level). The primary suite showcases a high ceiling with LED lighting, his and hers closets, and a lavish 5-piece ensuite with quartz vanity. Additional highlights include a second-floor laundry, a fully fenced backyard. Enjoy being just minutes from top-rated schools (including Oodenawi Public School), scenic parks, shopping, Oakville Trafalgar Hospital, and major highways (QEW/403/407). Enhanced by elegant crown moulding and exterior lighting that boosts curb appeal, this move-in-ready home combines luxury, comfort, and convenience in one of Oakville's most desirable family communities.
Listing Details
- MLS #
- W13702240
- Board
- PROPTX
- Market
- ontario
- Property Type
- Detached
- Style
- 2-Storey
- Garage
- Attached
- Garage Spaces
- 2
- Parking Spaces
- 4
- Basement
- Unfinished
- Heating
- Forced Air
- Cooling
- Central Air
- Pool
- None
- Listed By
- REMAX REAL ESTATE CENTRE INC.
- Listed On
- August 20, 2026
Features & Extras
Extras
For the tenant usage All existing appliances: Stainless Steel Fridge, Stainless Steel Stove, Built-in Dishwasher, Washer and Dryer. Garage door opener with remote, all existing window coverings, and all existing light fixtures.
Room Measurements
| Room | Level | Size | Features |
|---|---|---|---|
| Living | Main | 0.0 × 0.0 m | hardwood floor, Combined W/Dining, Window |
| Dining | Main | 0.0 × 0.0 m | hardwood floor, Combined W/Living, Window |
| Kitchen | Main | 0.0 × 0.0 m | Ceramic Floor, Granite Counter, Stainless Steel Appl |
| Breakfast | Main | 0.0 × 0.0 m | Ceramic Floor, Window |
| Family | Main | 0.0 × 0.0 m | hardwood floor, Gas Fireplace, Window |
| Primary | 2nd | 0.0 × 0.0 m | Broadloom, 5 Pc Ensuite, W/I Closet |
| 2nd Br | 2nd | 0.0 × 0.0 m | Broadloom, W/I Closet, 4 Pc Ensuite |
| 3rd Br | 2nd | 0.0 × 0.0 m | Broadloom, Closet, Window |
| 4th Br | 2nd | 0.0 × 0.0 m | Broadloom, Closet, Window |
| Laundry | 2nd | 0.0 × 0.0 m |
Request information
A REMAX Hallmark® representative will follow up with you.