
4380 Kennisis Lake Rd
Dysart et al, Ontario


Beds
5
Baths
2
Sqft
2,000
Type
Rural Resid
About this Property
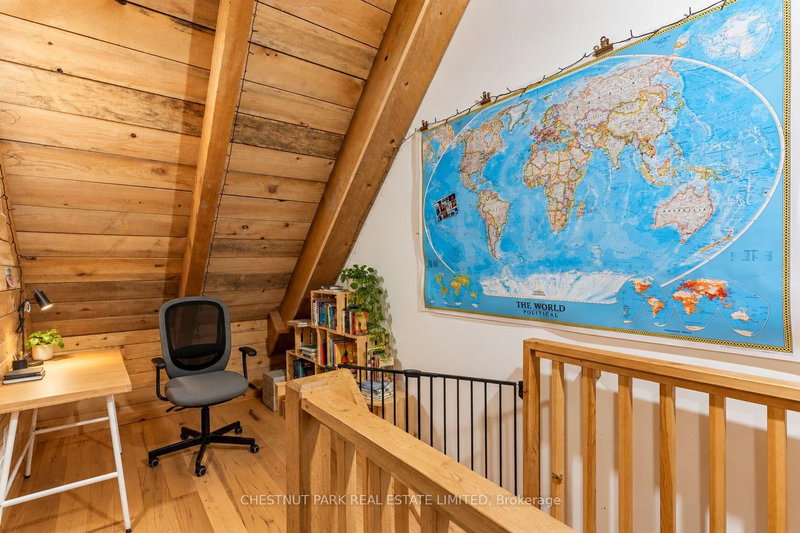
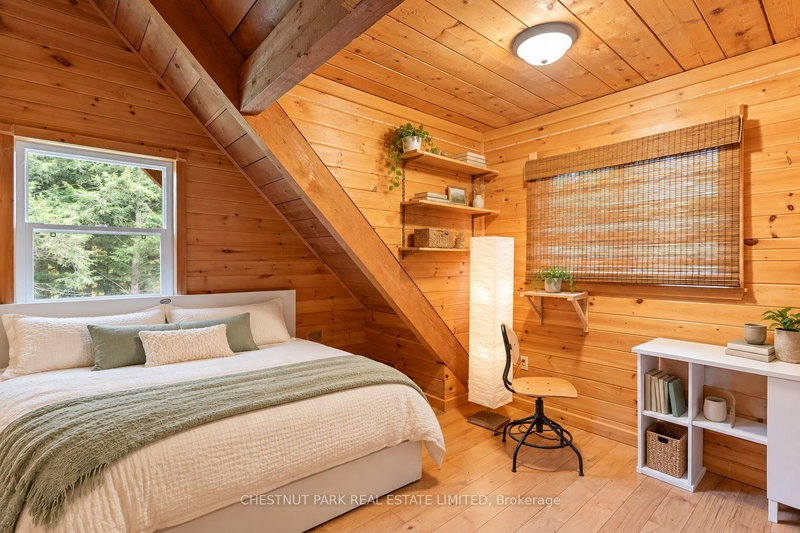
Space, flexibility and four-season recreation on 6+ acres in the Haliburton Highlands! This Ecolog building offers two separate living units - one with two bedrooms and one bathroom, and the other with three bedrooms and one bathroom - each with its own entrance and laundry facilities. Ideal for extended-family living, an in-law setup or potential rental income, the layout also offers the possibility of combining both units into a five-bedroom, two-bathroom home. Year-round access on a municipal road makes this a convenient home base for enjoying everything the Highlands has to offer. Nearby Haliburton Forest & Wild Life Reserve offers trails, hiking, mountain biking, snowmobiling and the renowned Wolf Centre. Kennisis Lake Marina adds a lively local gathering spot with pickleball, seasonal events and lakeside activities, while numerous surrounding lakes provide opportunities for boating, paddling, swimming and fishing. Explore Haliburton's shops, restaurants, galleries, local markets, arts events and festivals, with skiing and other seasonal adventures throughout the area. A versatile property with room to enjoy the outdoors and make the most of cottage-country living.
Listing Details
- MLS #
- X14007514
- Board
- PROPTX
- Market
- ontario
- Property Type
- Rural Resid
- Style
- 2-Storey
- Garage
- None
- Parking Spaces
- 10
- Basement
- Part Fin
- Heating
- Forced Air
- Cooling
- None
- Pool
- None
- Lot Size
- 466.03 × 521 ft
- Annual Taxes
- $259/yr
- Listed By (Primary)
- CHESTNUT PARK REAL ESTATE LIMITED
- Co-Listed By
- Chestnut Park Real Estate
- Listed On
- October 13, 2026
Room Measurements
| Room | Level | Size |
|---|---|---|
| Kitchen | Main | 6.1 × 4.37 m |
| Living | Main | 4.44 × 5.99 m |
| Bathroom | Main | 2.02 × 2.48 m |
| Bathroom | Main | 2.18 × 2.48 m |
| Kitchen | Main | 3.56 × 4.32 m |
| Dining | Main | 3.63 × 2.57 m |
| Family | Main | 6.66 × 4.32 m |
| Br | Main | 2.98 × 3.45 m |
| Br | 2nd | 3.18 × 4.34 m |
| Br | 2nd | 3.25 × 4.85 m |
| Br | 2nd | 3.45 × 3.99 m |
| Br | 2nd | 2.98 × 3.94 m |
| Other | Lower | 6.54 × 7.23 m |
| Laundry | Lower | 1.52 × 1.98 m |
| Utility | Lower | 1.53 × 2.76 m |
| Laundry | Lower | 2.97 × 1.8 m |
| Utility | Lower | 1.74 × 2.16 m |
| Other | Lower | 10.22 × 6.9 m |
Request information
A REMAX Hallmark® representative will follow up with you.