
4381 Jackson St
Lincoln, Ontario



Beds
3
Baths
2
Sqft
700
Type
Detached
About this Property
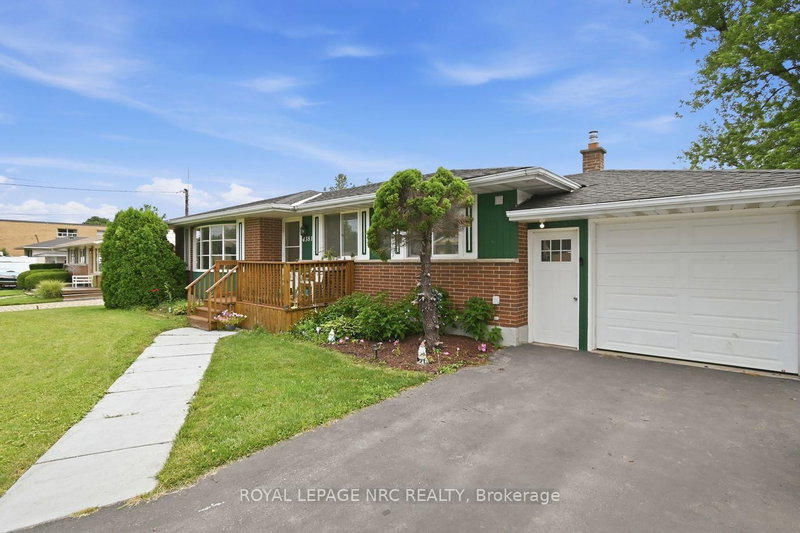
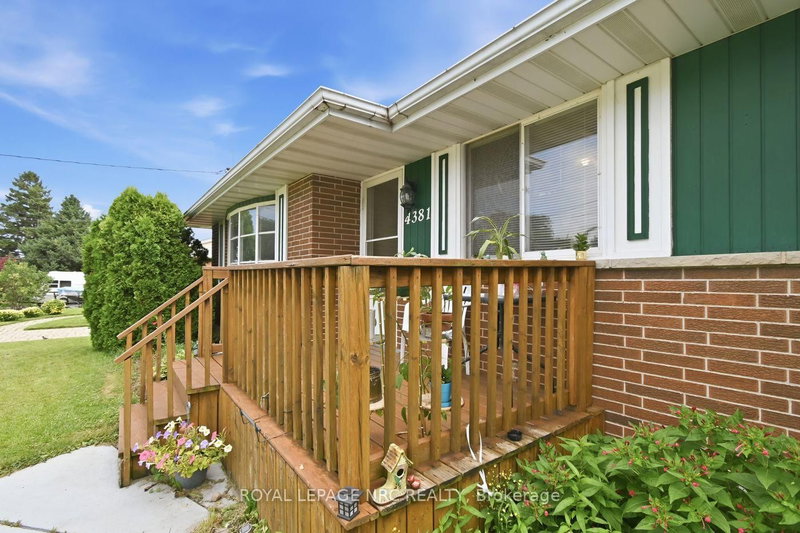
Welcome to 4381 Jackson St., a charming detached bungalow sitting on an impressive 70'x102' lot. This home features 3 bedrooms and 2 full baths. The upstairs boasts a sun-drenched living room with a large picture window, a welcoming eat-in kitchen, and a deep single-car garage with inside entry. A spacious driveway easily accommodates 4 vehicles. The fully finished basement expands your living space with a private office that doubles as a comfortable guest bedroom. Host game days or movie nights in the massive L-shaped recreation room, complete with a built-in bar. Outside, enjoy a massive, pool-sized backyard. Major mechanical updates offer peace of mind, including a newly reshingled roof (2026), furnace, and AC (2015). Nestled on a quiet street in an unbeatable, central neighborhood, you are just steps away from top-rated schools, parks, a public pool, the friendly downtown core, and the local community center. A wonderful place to call home.
Listing Details
- MLS #
- X13545744
- Board
- PROPTX
- Market
- ontario
- Property Type
- Detached
- Style
- Bungalow
- Year Built
- 51-99
- Garage
- Attached
- Garage Spaces
- 1
- Parking Spaces
- 5
- Basement
- Full, Finished
- Heating
- Forced Air
- Cooling
- Central Air
- Pool
- None
- Lot Size
- 70 × 102 ft
- Annual Taxes
- $4,897/yr
- Listed By
- ROYAL LEPAGE NRC REALTY
- Listed On
- July 9, 2026
Features & Extras
Extras
2 Fridges, Stove, Dishwasher, Washer, Dryer, Automatic Garage Door opener and remote(s)
Room Measurements
| Room | Level | Size | Features |
|---|---|---|---|
| Kitchen | Main | 2.95 × 5.69 m | Eat-In Kitchen |
| Living | Main | 3.35 × 5.44 m | |
| Primary | Main | 3.66 × 3.0 m | |
| 2nd Br | Main | 2.57 × 3.0 m | |
| 3rd Br | Main | 3.51 × 2.54 m | |
| Bathroom | Main | 1.35 × 2.03 m | 4 Pc Bath |
| Rec | Bsmt | 5.05 × 3.78 m | |
| Rec | Bsmt | 3.68 × 6.02 m | B/I Bar |
| Office | Bsmt | 2.31 × 3.89 m | |
| Laundry | Bsmt | 1.83 × 2.54 m | |
| Bathroom | Bsmt | 2.49 × 1.35 m | 3 Pc Bath |
Request information
A REMAX Hallmark® representative will follow up with you.