
439 Martin Grove Rd
Toronto, Ontario

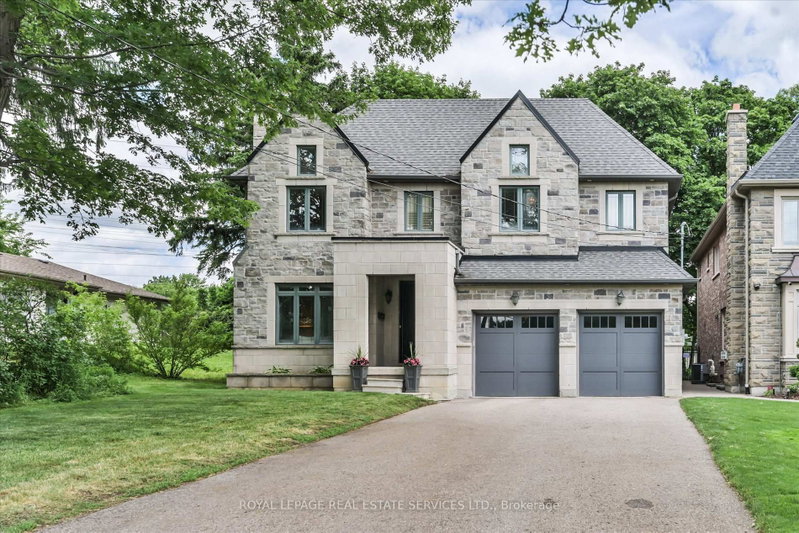


Beds
4
Baths
4
Sqft
3,500
Type
Detached
About this Property
Splendid Princess Gardens home offering 4+1 bedrooms and 4 baths, beautifully designed for comfortable large-family living in one of Etobicoke's most sought-after family neighbourhoods. Generous principal rooms, elegant coffered ceilings, quality finishes and a thoughtful, functional layout create a home that feels both refined and practical for everyday life. The chef-inspired kitchen features quality stainless steel appliances, a large center island, eat-in area, and a convenient butler's pantry with excellent pantry storage. Overlooking the family room with gas fireplace, this warm and welcoming space is ideal for gathering, entertaining and busy family routines. A walk-out leads to the large deck and private backyard oasis, extending the living space outdoors. A built-in sound system with integrated speakers enhances the main living areas, with additional speakers on the deck for outdoor enjoyment. Upstairs, the impressive primary retreat offers a walk-in closet and a beautifully appointed 6-piece ensuite. The upper level also features three full bathrooms, a skylight, an open sitting area, and a double linen closet, adding comfort and flexibility for family living. A polished, spacious home with the size, layout and features today's buyers are looking for in a prime Princess Gardens location. Note: Laneway structure a possibility.
Listing Details
- MLS #
- W13689278
- Board
- PROPTX
- Market
- ontario
- Property Type
- Detached
- Style
- 2-Storey
- Year Built
- 6-15
- Garage
- Built-In
- Garage Spaces
- 2
- Parking Spaces
- 6
- Basement
- Full
- Heating
- Forced Air
- Cooling
- Central Air
- Pool
- None
- Lot Size
- 50.07 × 248.53 ft
- Annual Taxes
- $10,829/yr
- Listed By
- ROYAL LEPAGE REAL ESTATE SERVICES LTD.
- Listed On
- August 18, 2026
Features & Extras
Extras
Inclusions: All existing appliances, Kitchen Aid: fridge, built-in oven, stovetop and dishwasher, washer, dryer, all electric light fixtures (exclude 2 small wall sconces in front living room and light fixture in powder room), lower level beverage fridge and chest freezer.
Room Measurements
| Room | Level | Size | Features |
|---|---|---|---|
| Kitchen | Main | 5.11 × 5.79 m | Centre Island, Stainless Steel Appl, Eat-In Kitchen |
| Family | Main | 4.45 × 6.4 m | Gas Fireplace, Built-In Speakers, Walk-Out |
| Dining | Main | 3.78 × 3.91 m | hardwood floor, Stainless Steel Appl, Eat-In Kitchen |
| Living | Main | 3.51 × 3.66 m | Fireplace, hardwood floor, Crown Moulding |
| Primary | 2nd | 5.05 × 5.79 m | 6 Pc Ensuite, Walk-Out, W/I Closet |
| 2nd Br | 2nd | 4.06 × 4.57 m | hardwood floor, Semi Ensuite |
| 3rd Br | 2nd | 3.43 × 4.72 m | hardwood floor, Semi Ensuite, O/Looks Frontyard |
| 4th Br | 2nd | 3.56 × 4.37 m | hardwood floor, Double Closet, 4 Pc Ensuite |
| Den | 2nd | 3.05 × 3.96 m | Open Concept, hardwood floor, Window |
| Sitting | 2nd | 2.21 × 3.15 m | hardwood floor, Window, Window |
| Foyer | Main | 2.13 × 3.05 m | Coffered Ceiling, Tile Floor |
| Pantry | Main | 1.22 × 1.98 m | Tile Floor, Granite Counter |
| Laundry | Main | 2.44 × 4.39 m | Tile Floor, Walk-Out, Access To Garage |
Request information
A REMAX Hallmark® representative will follow up with you.